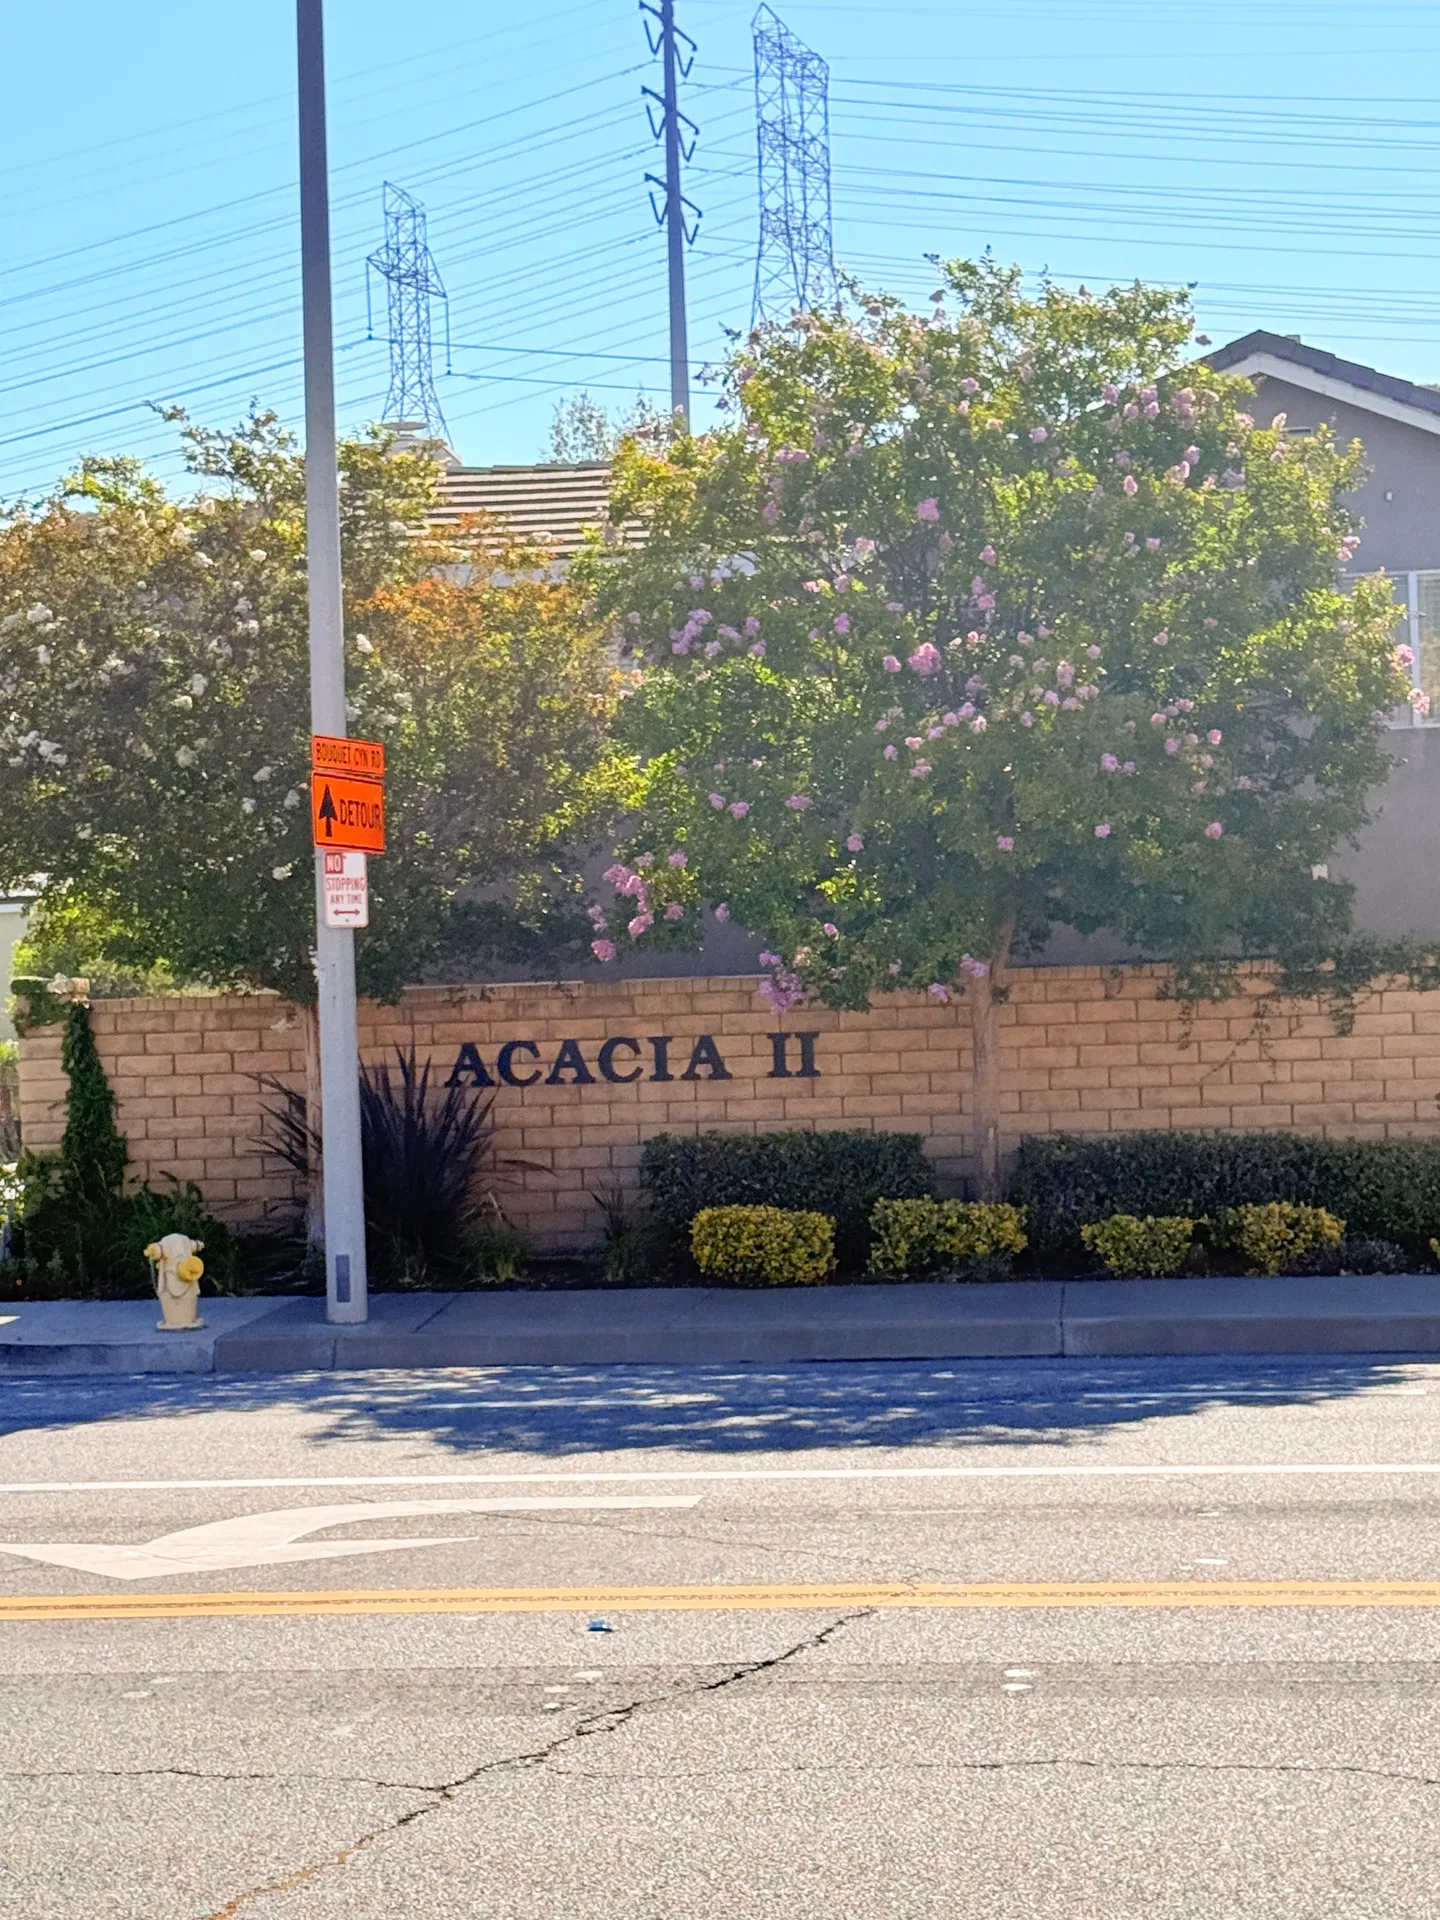
CL 28282 Cedar Ln Saugus · Acacia II

The full walkthrough

Photo gallery

Forty-one listing photos, grouped the way you would actually walk the home: inside first, then out back, then from the air.
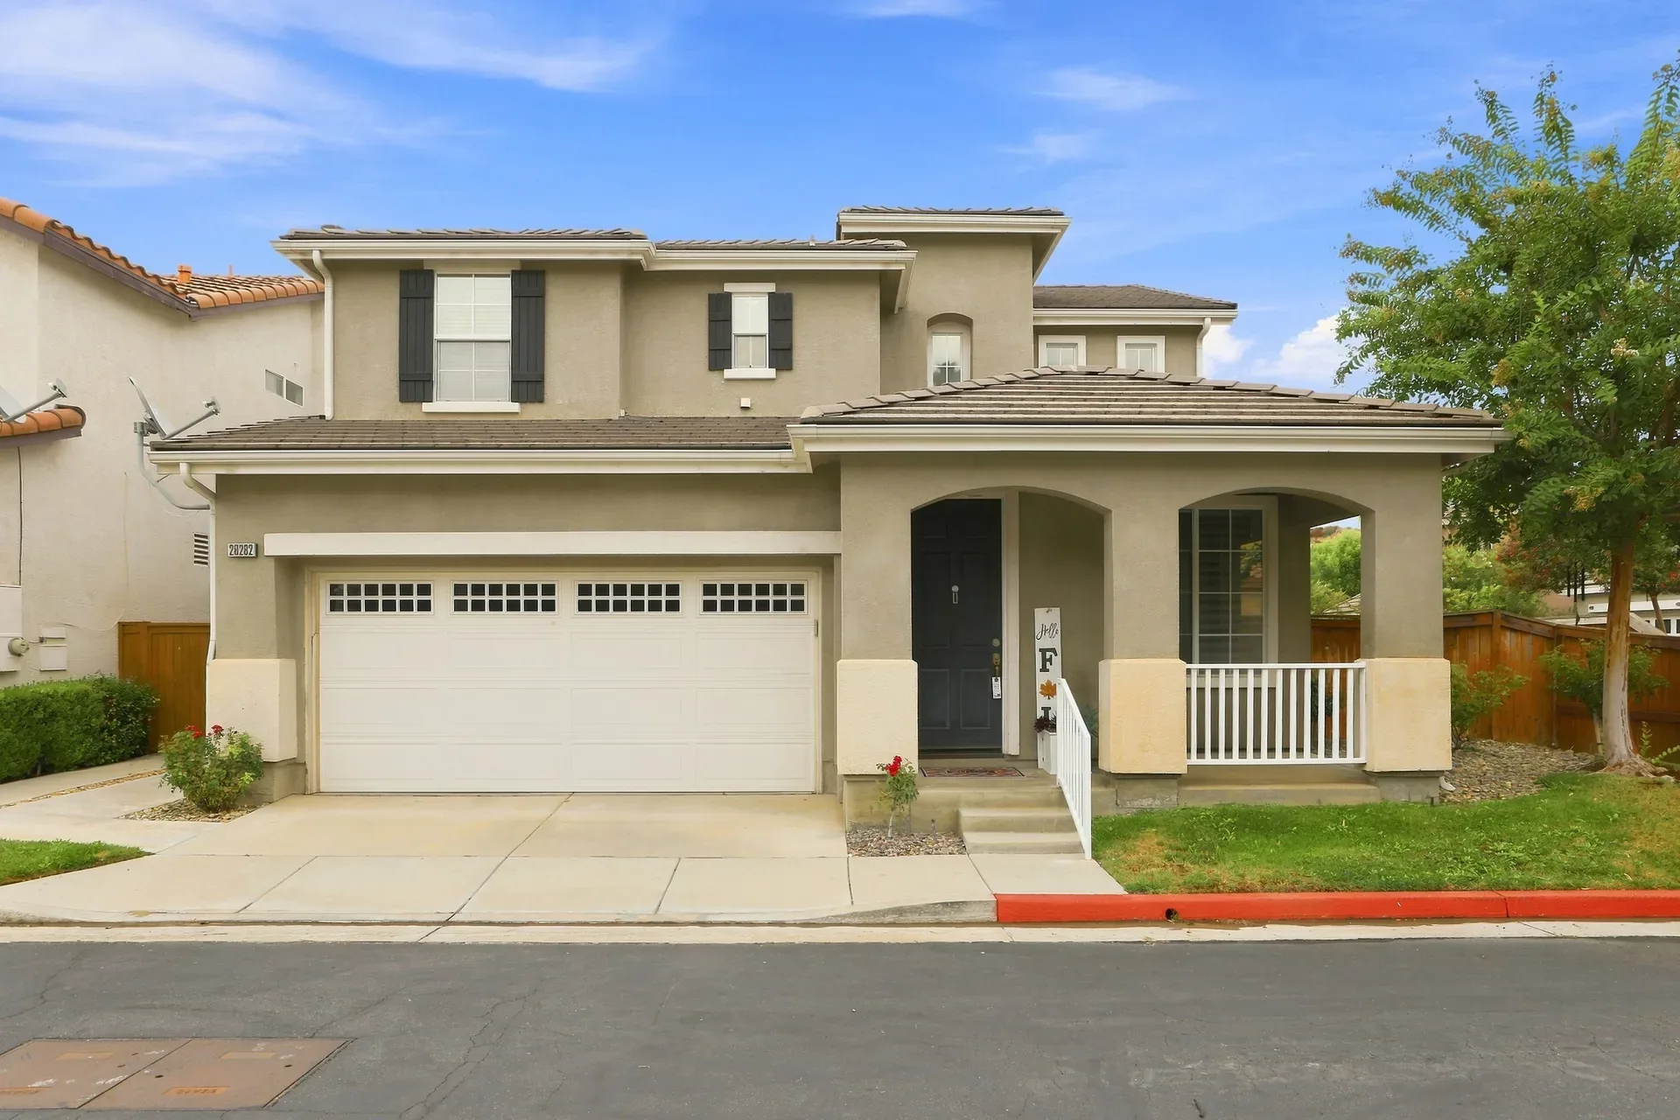
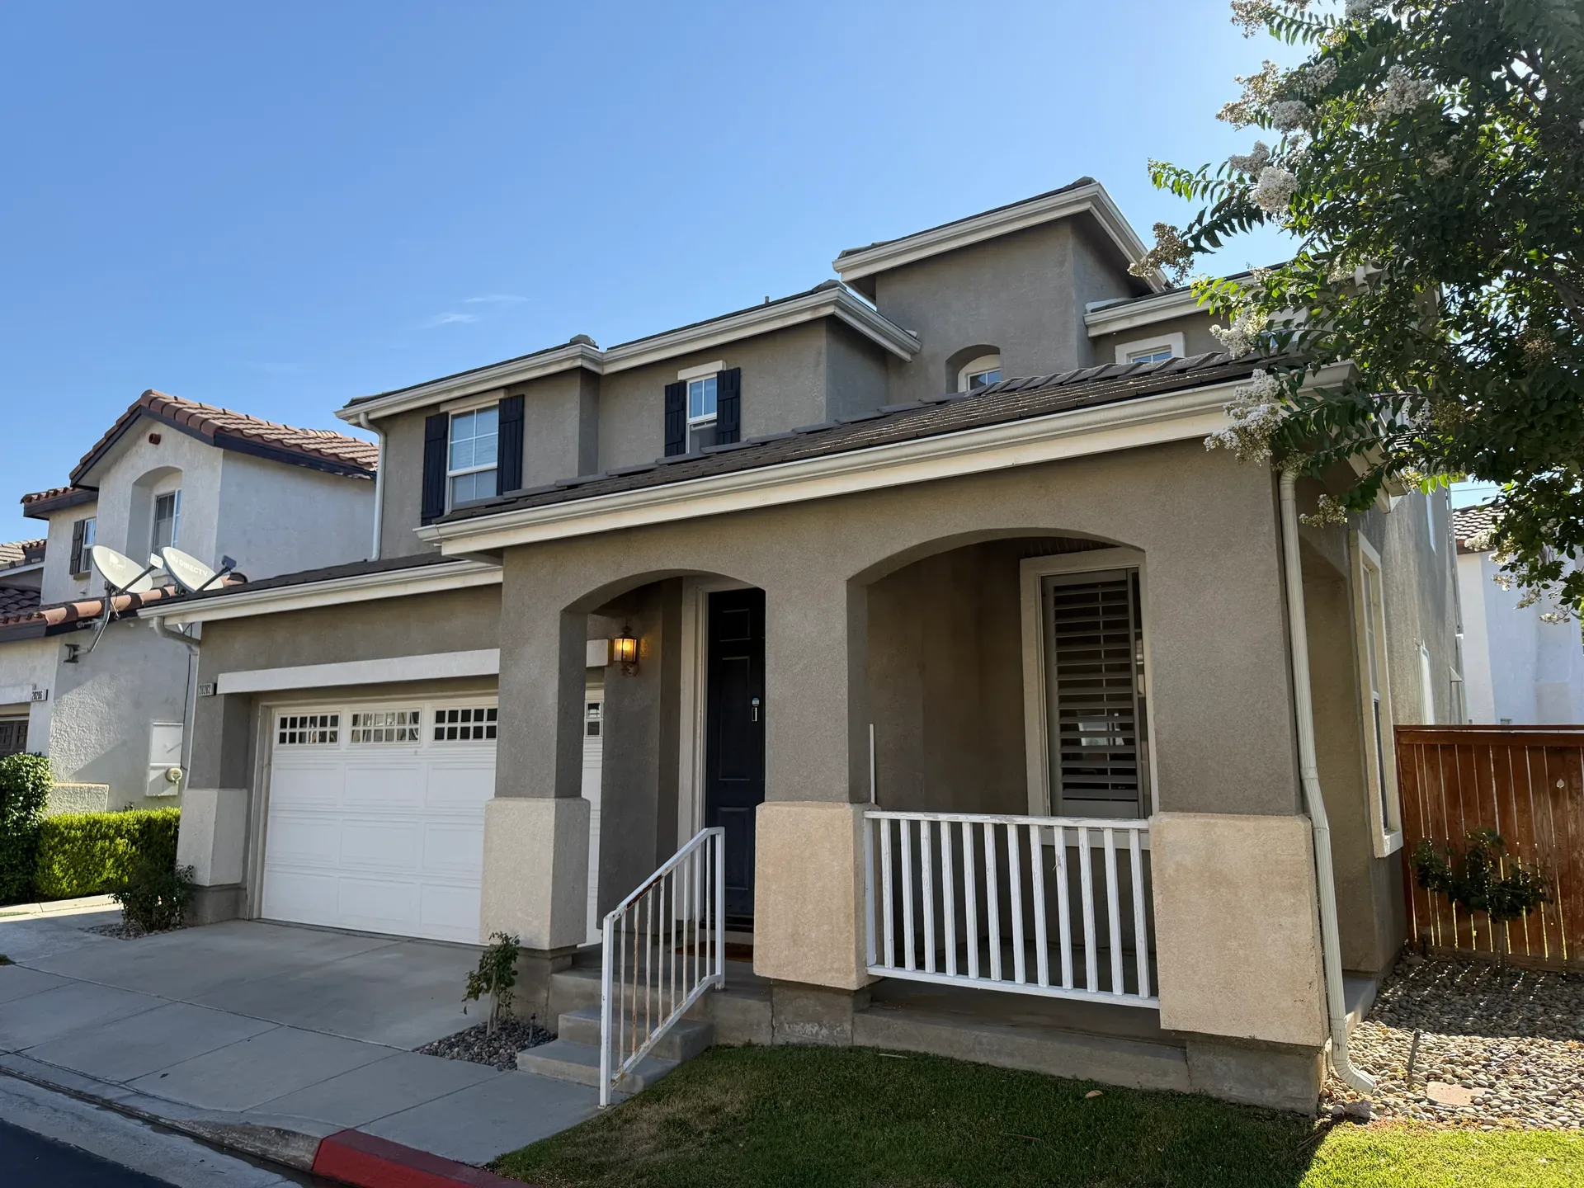
Two-story stucco residence facade at 28282 Cedar Ln
Facade · 28282 Cedar Ln, Saugus, CA 91350 Jump to the rooms

Photos have been digitally enhanced and/or virtually staged. Furnishings shown are computer-generated and do not reflect the actual condition of the property.

Facade & exterior

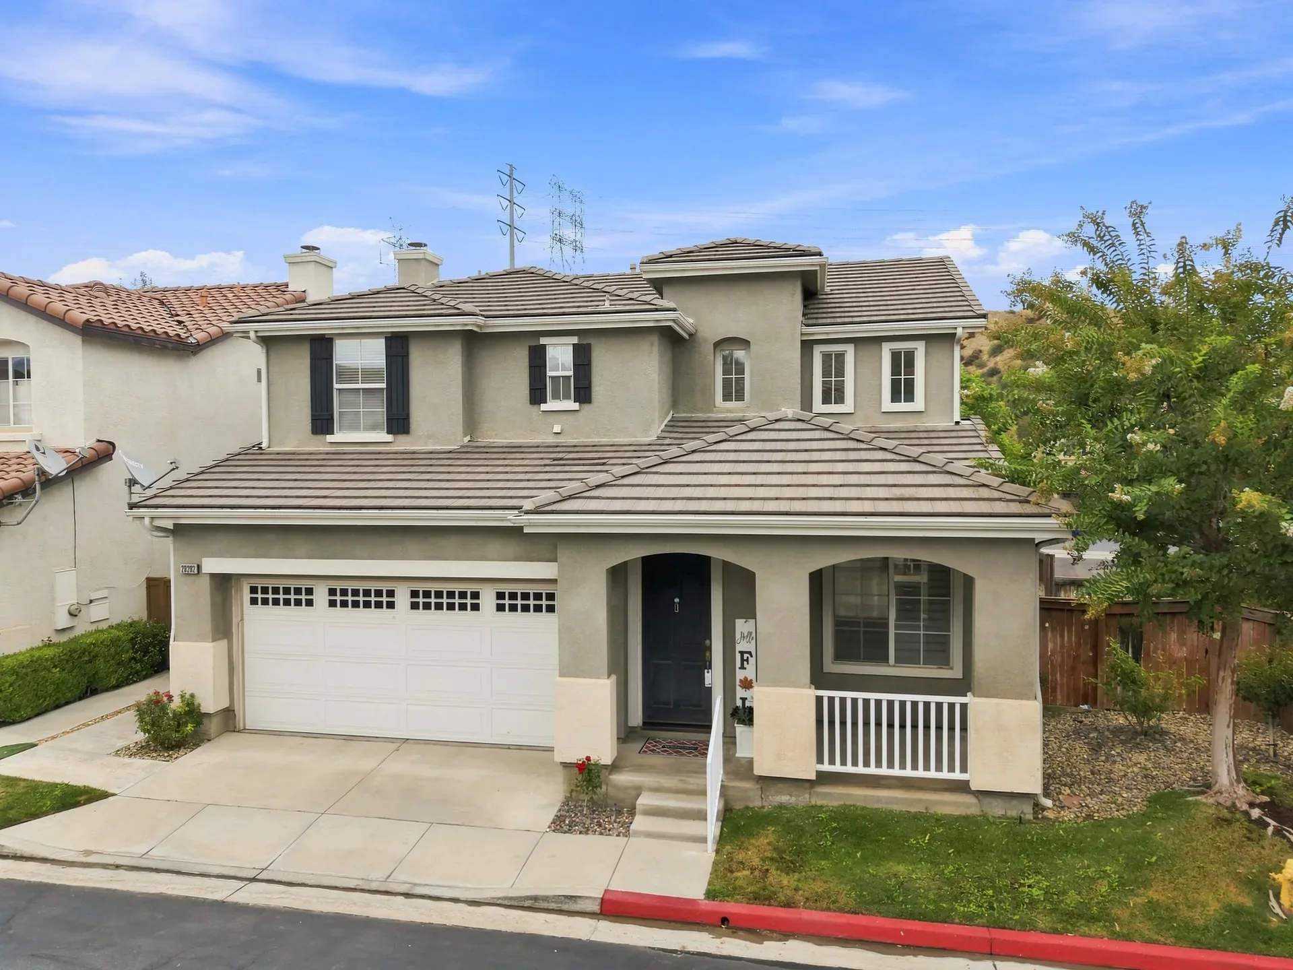
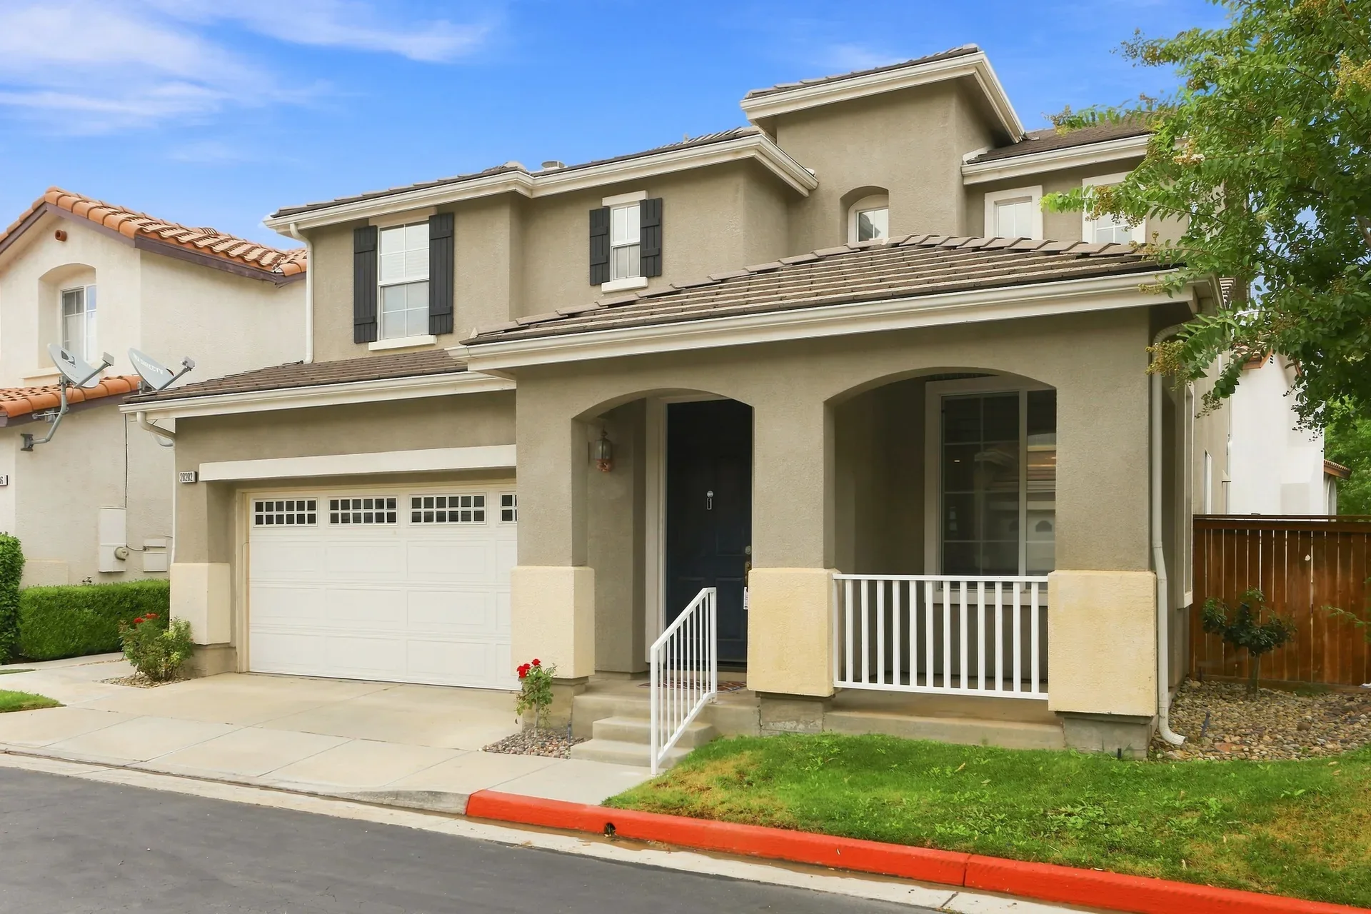
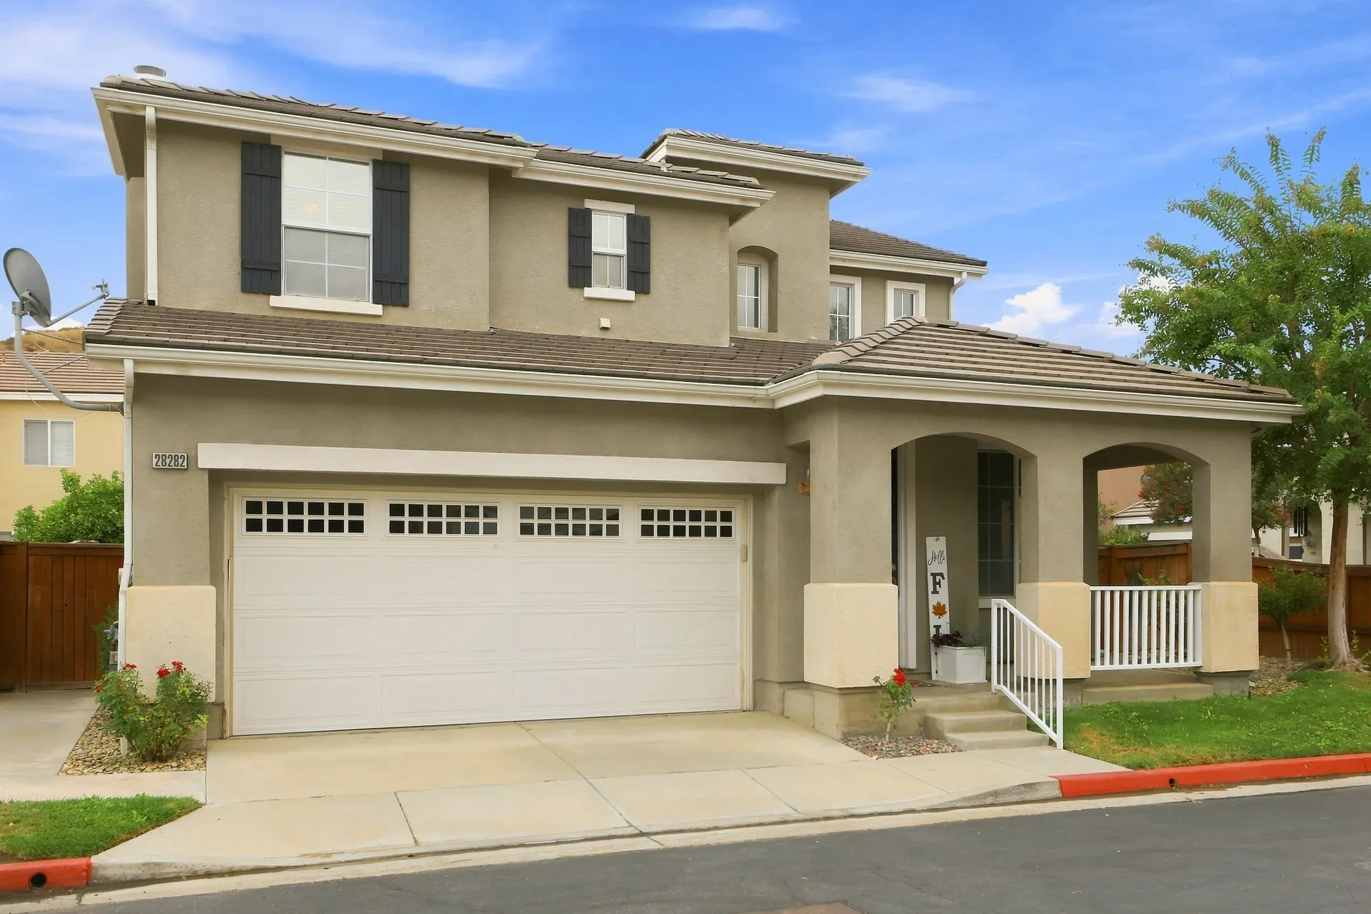
The two-story stucco facade, front porch, and the attached garage.
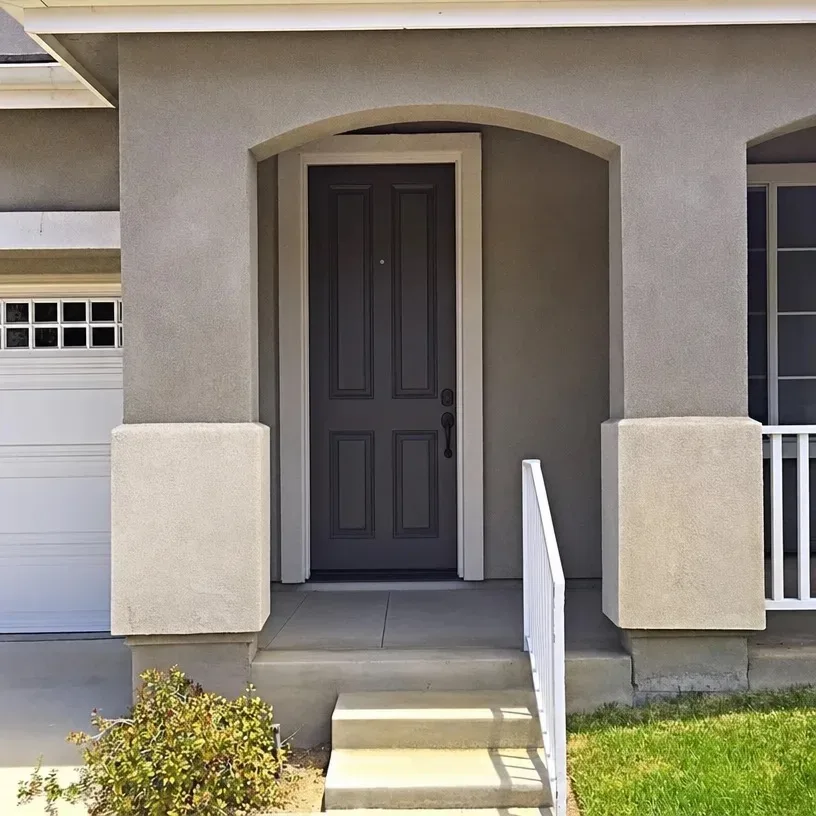
Two-story stucco residence facade at 28282 Cedar Ln
Front entry porch with a dark painted front door
Front facade of the two-story home with garage
Straight-on view of the facade with porch railing
Front exterior with tiled roof and white garage door
Contemporary facade with earth-tone stucco and tiled roof

Living & dining

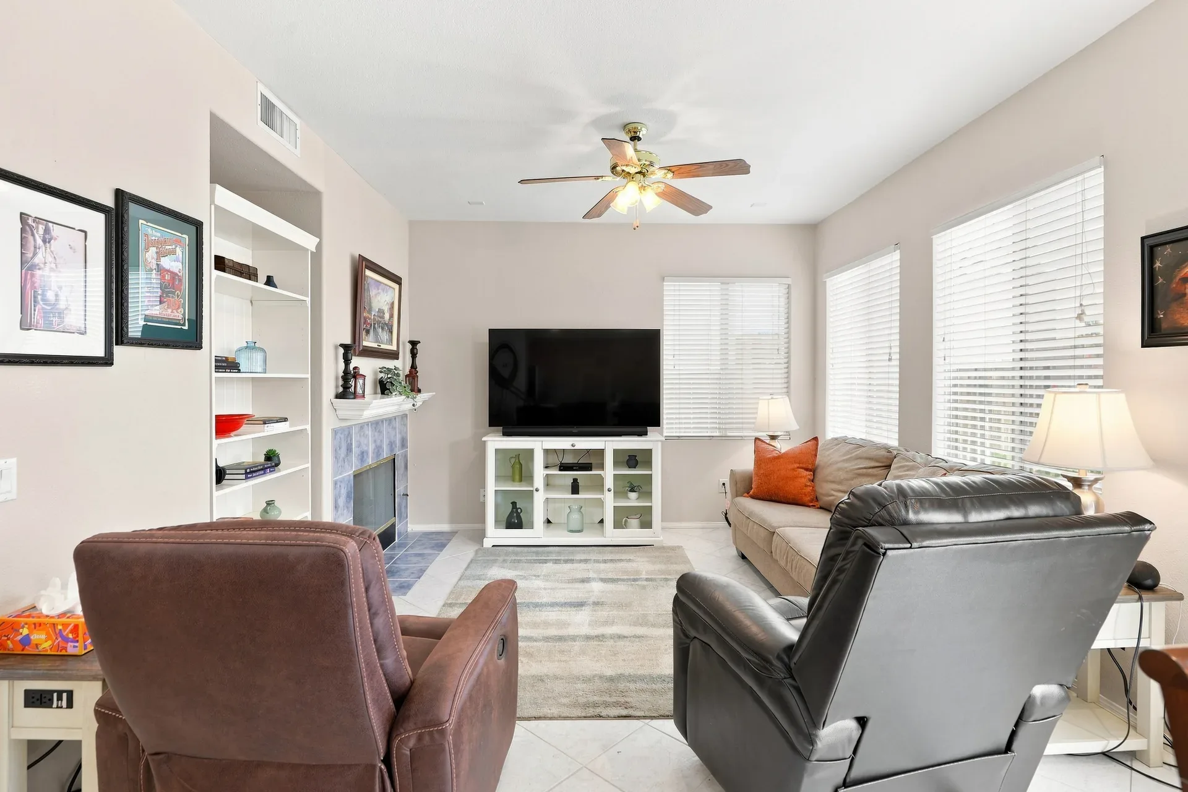
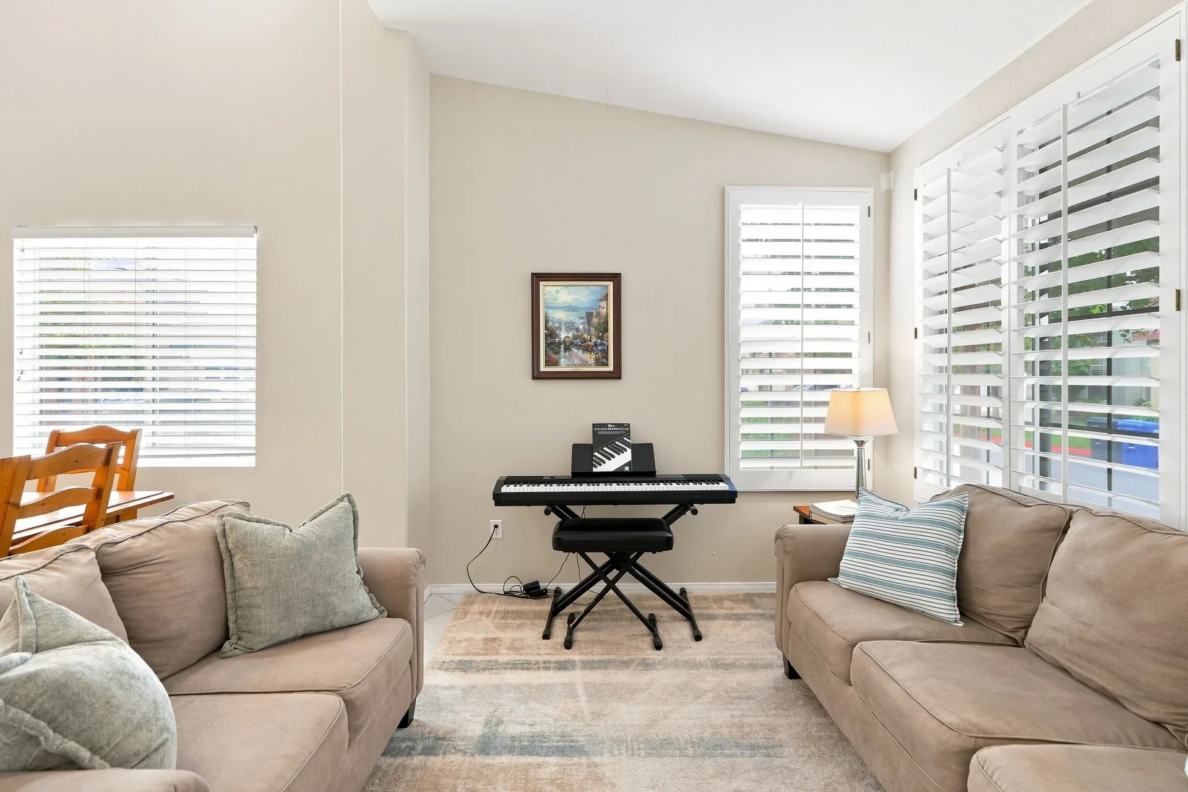
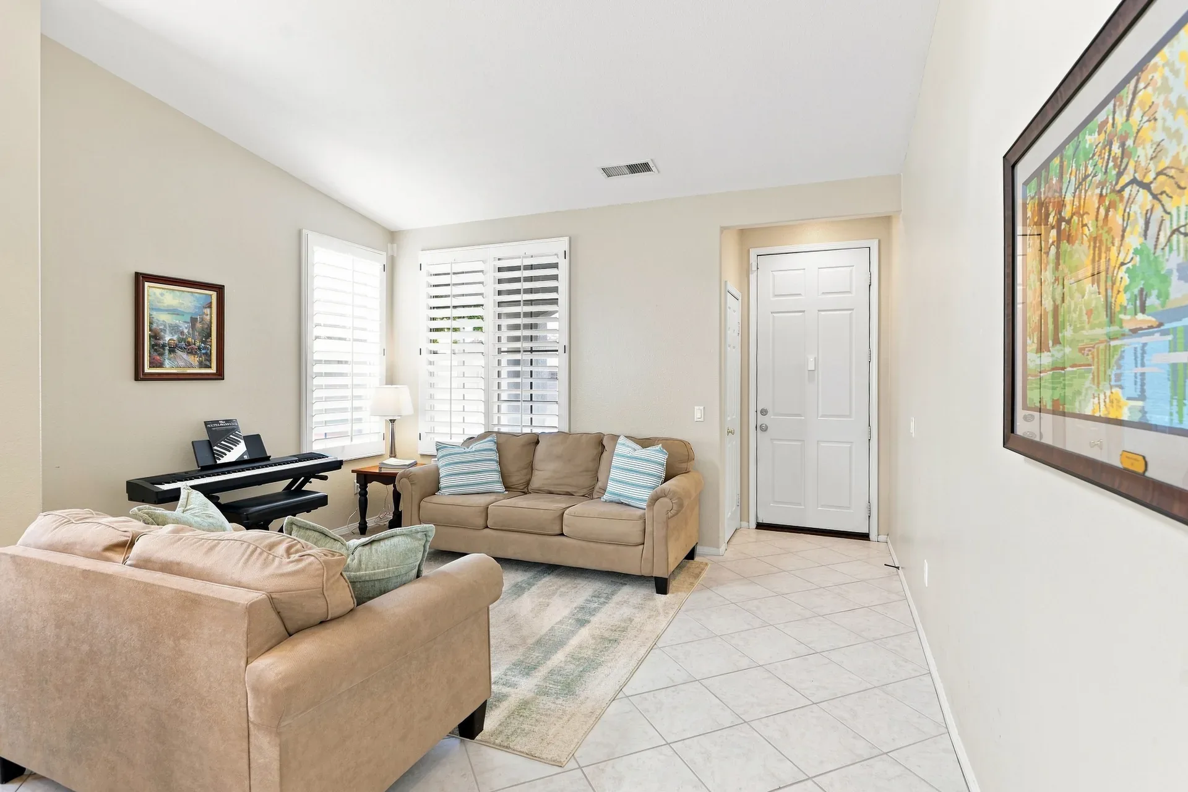
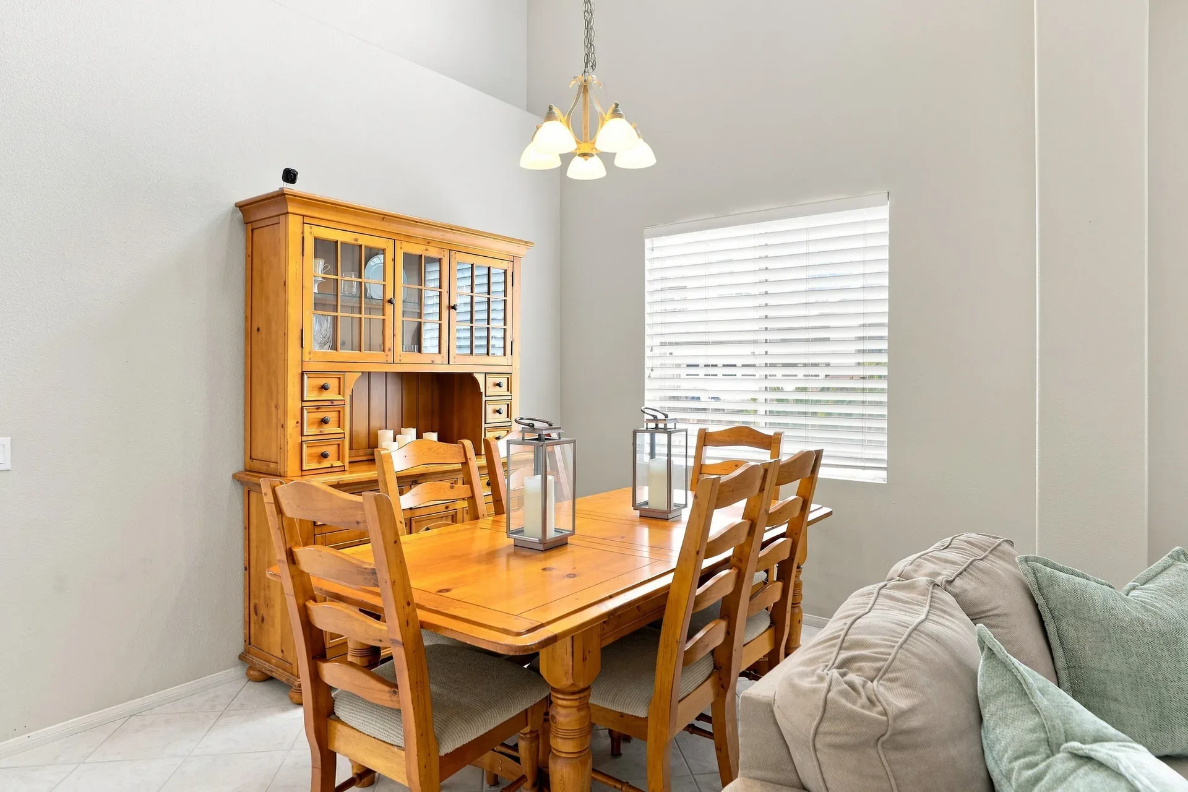
Vaulted ceilings, tile floors, a fireplace, and open sight lines.
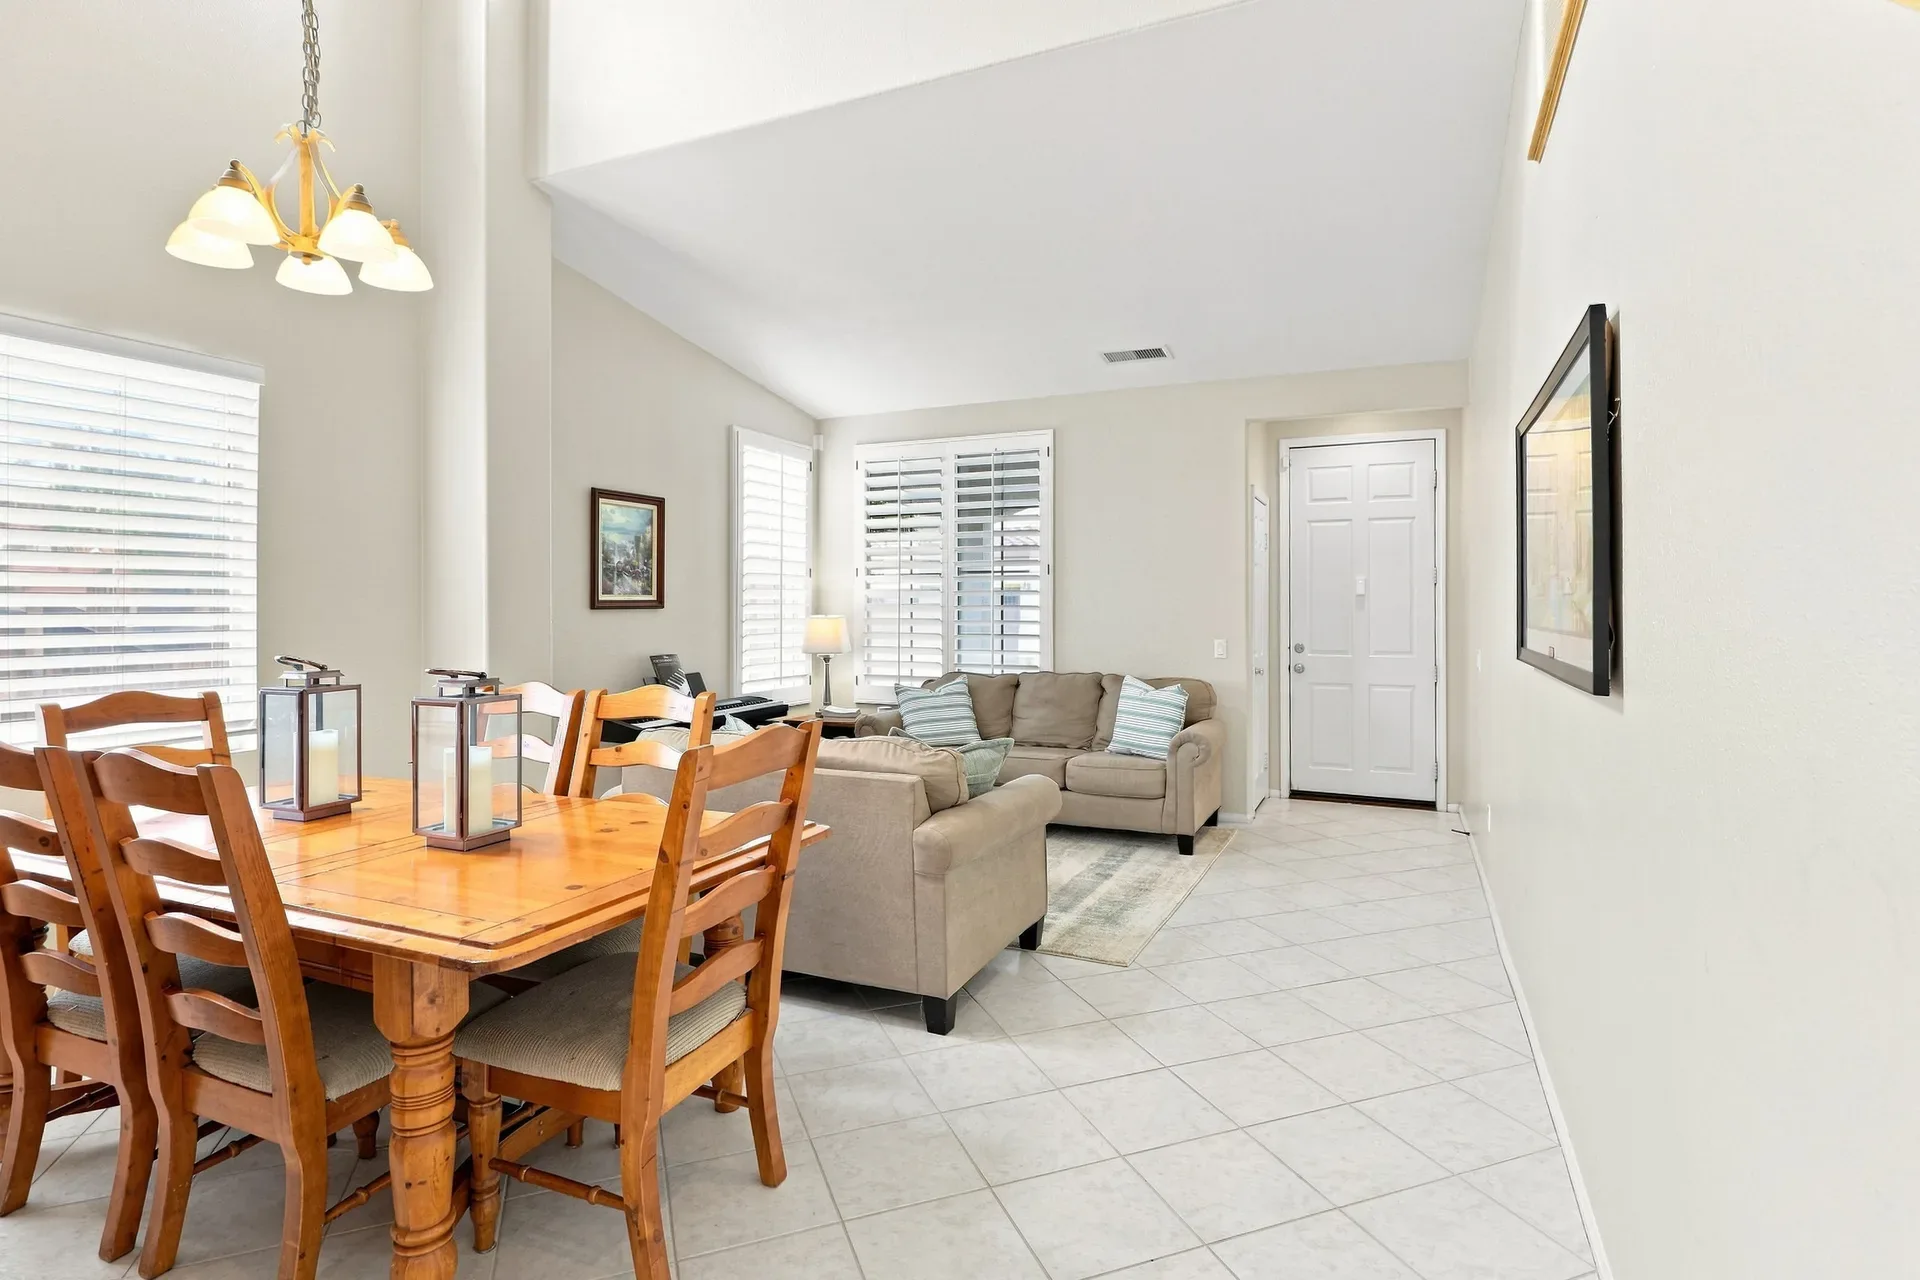
Open living and dining area with vaulted ceilings
Living room with a tiled fireplace and built-in shelving
Living room with plantation shutters and natural light
Living room near the entry with tile floors
Dining room with a hutch and chandelier

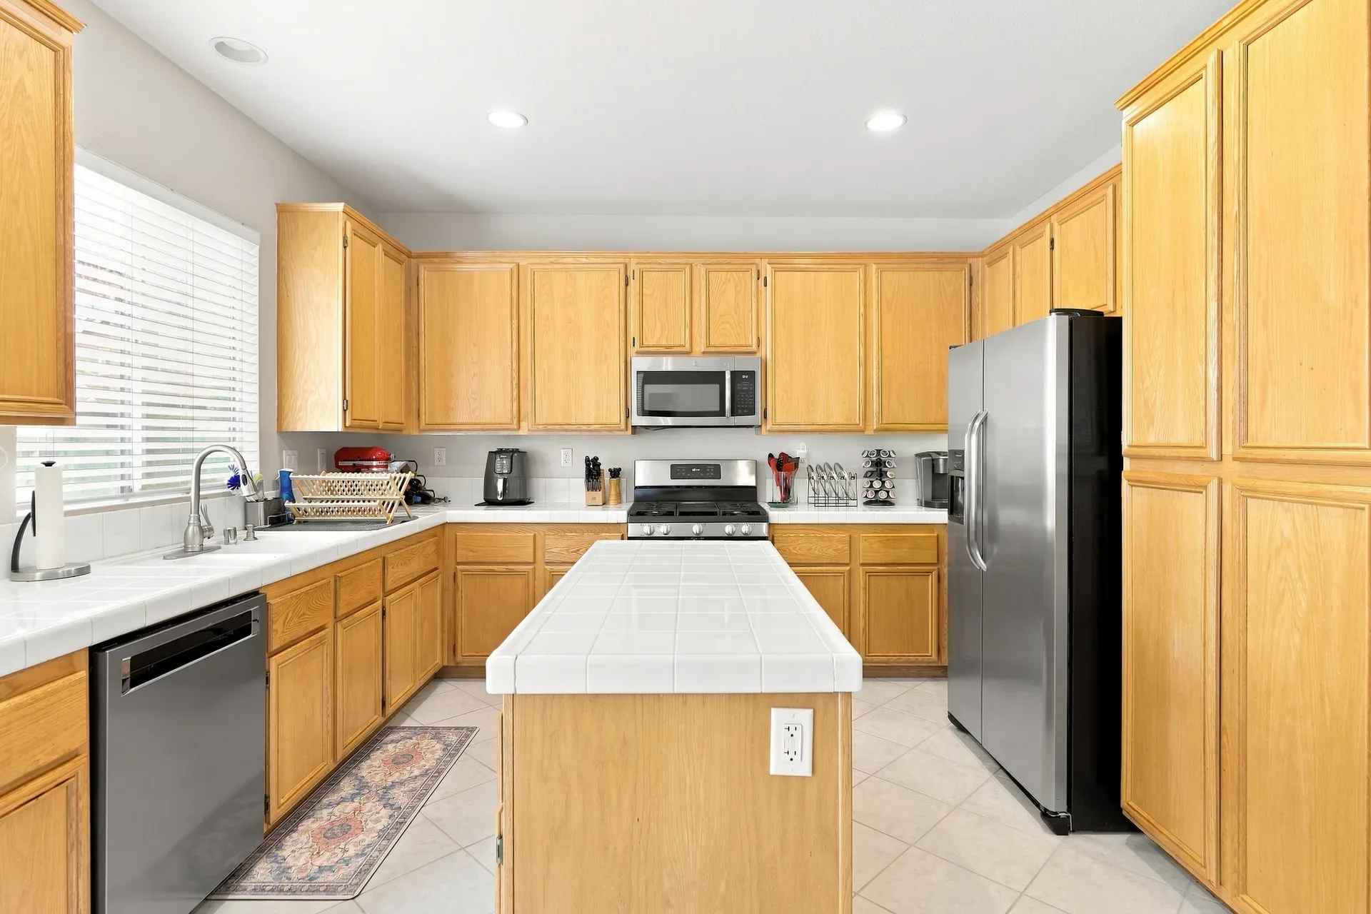
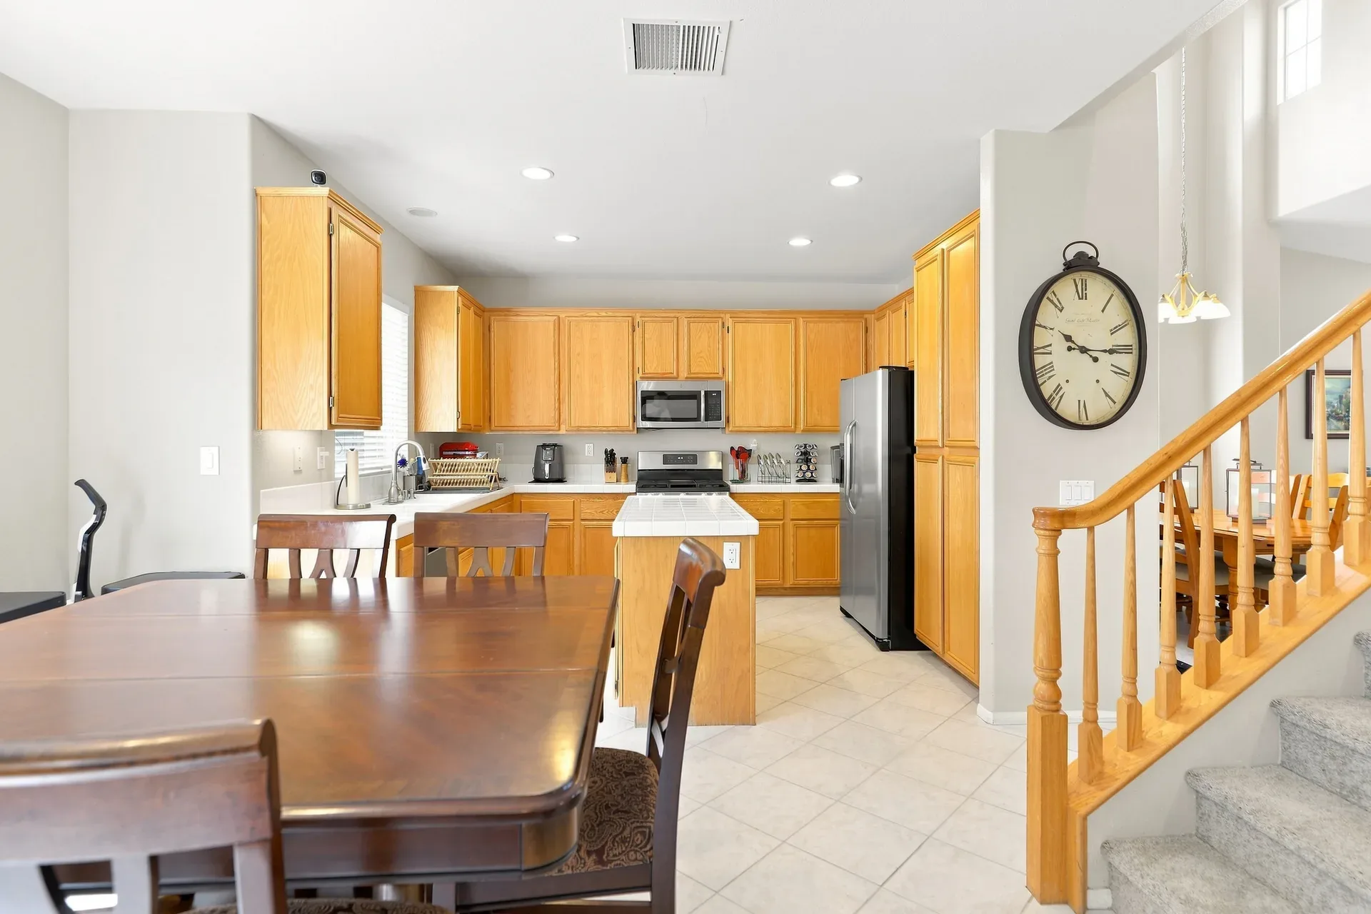
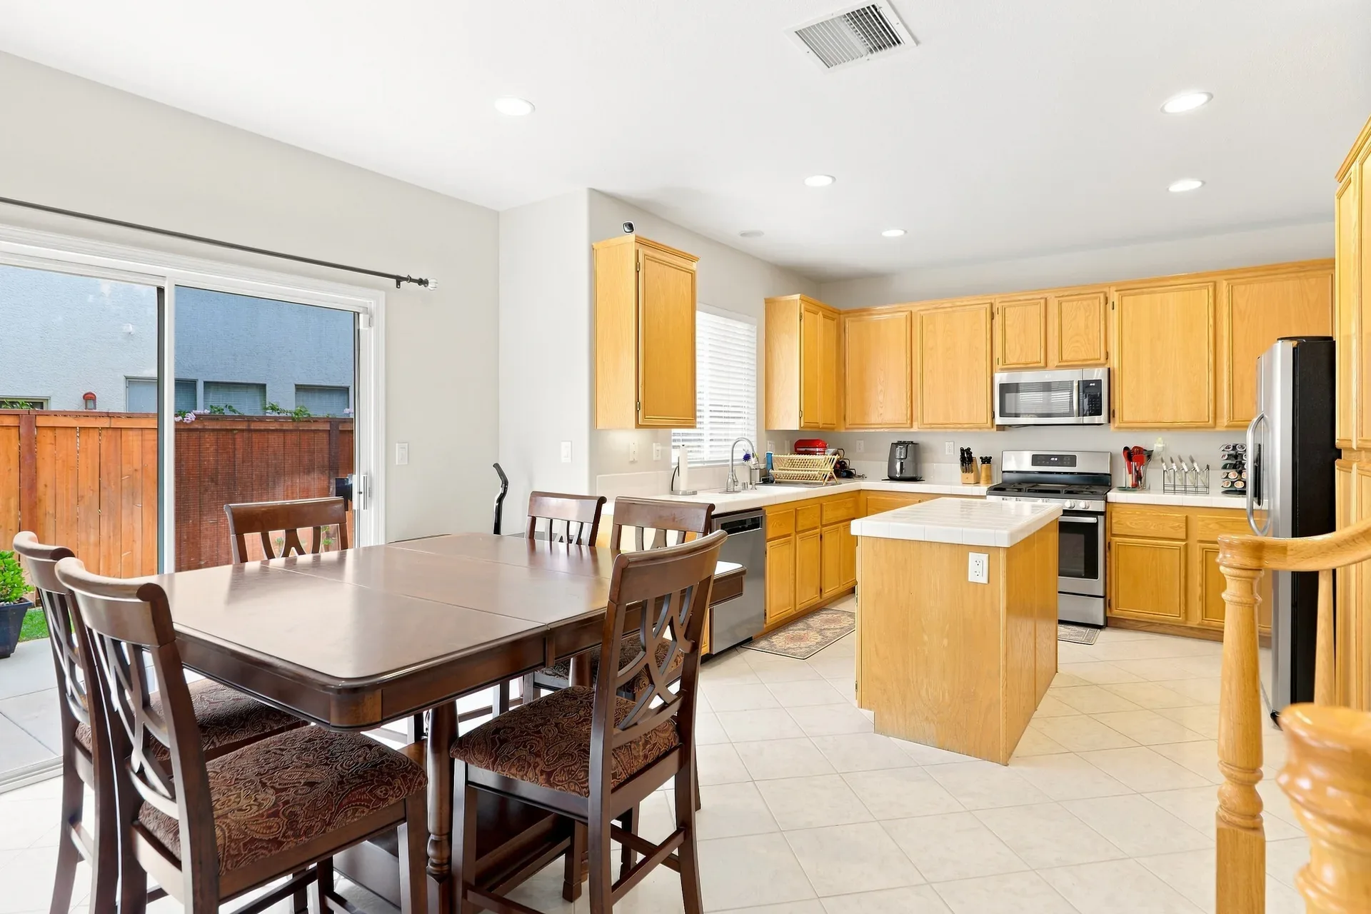
Kitchen

Oak cabinetry, tiled counters, stainless appliances, and open sight lines.
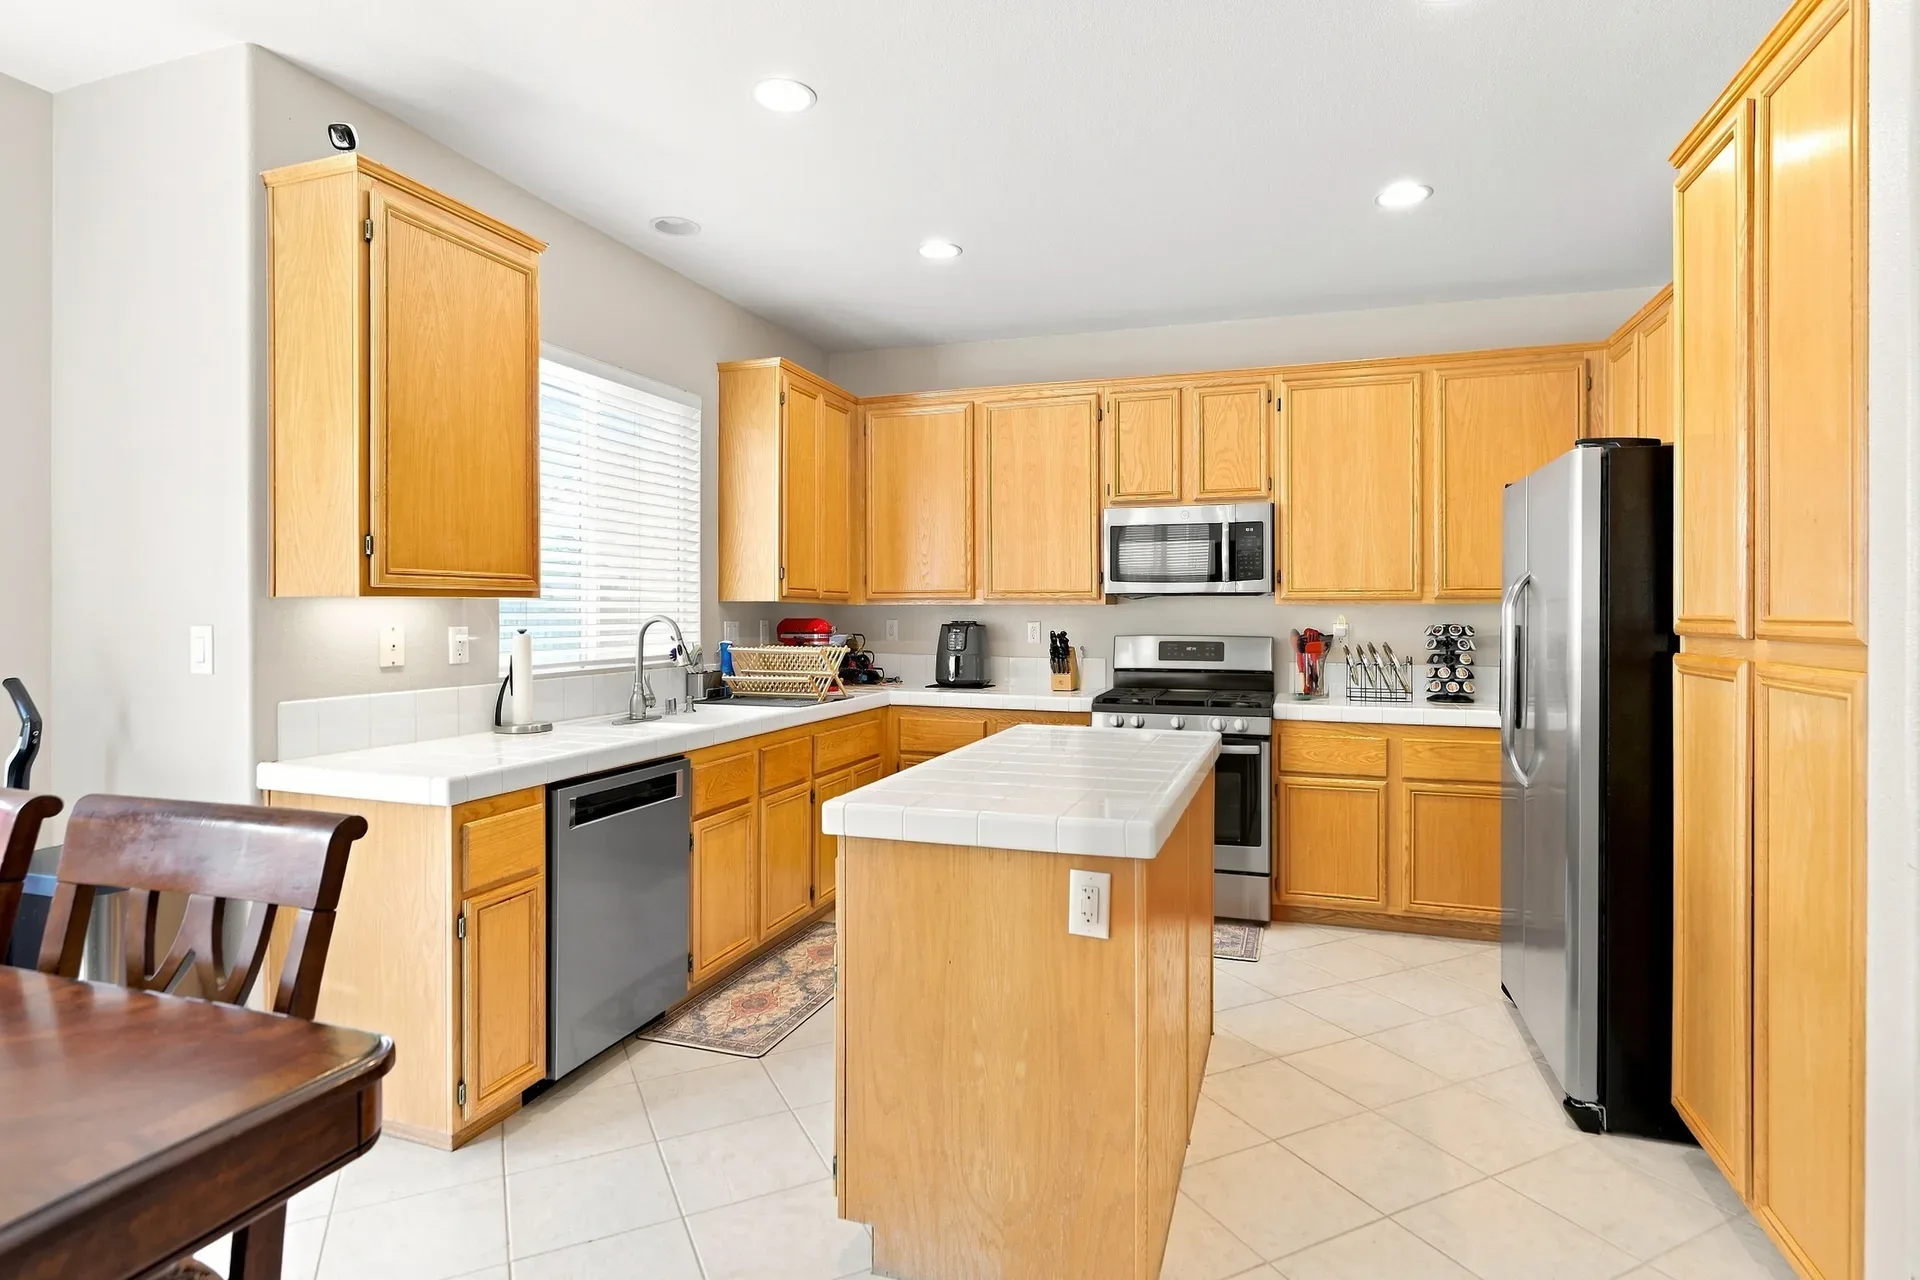
Kitchen with oak cabinetry and white tiled counters
Wide kitchen view with island and stainless appliances
Kitchen and dining area with oak cabinetry
Kitchen and dining combo with tiled floors

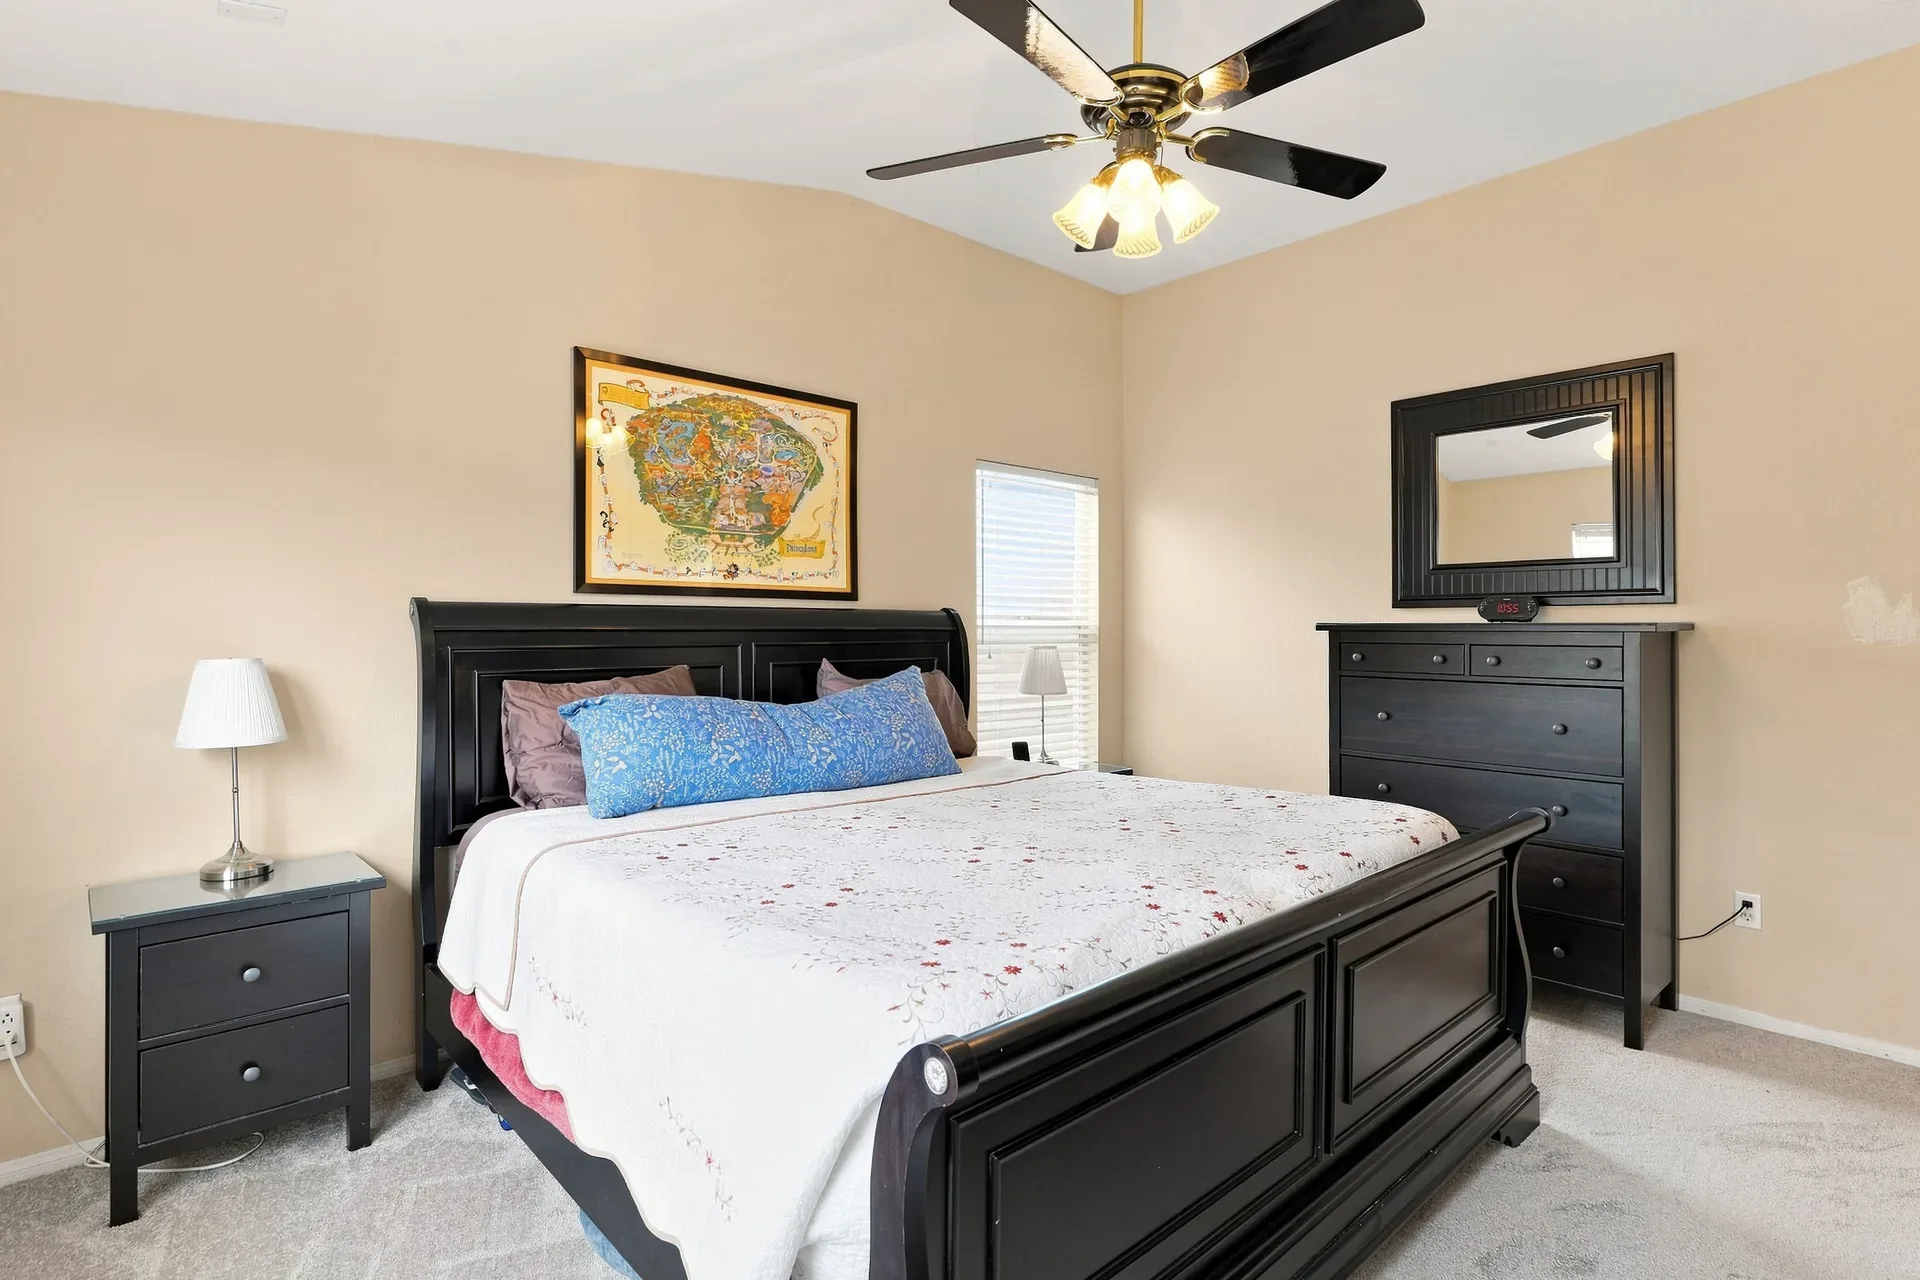
Bedrooms

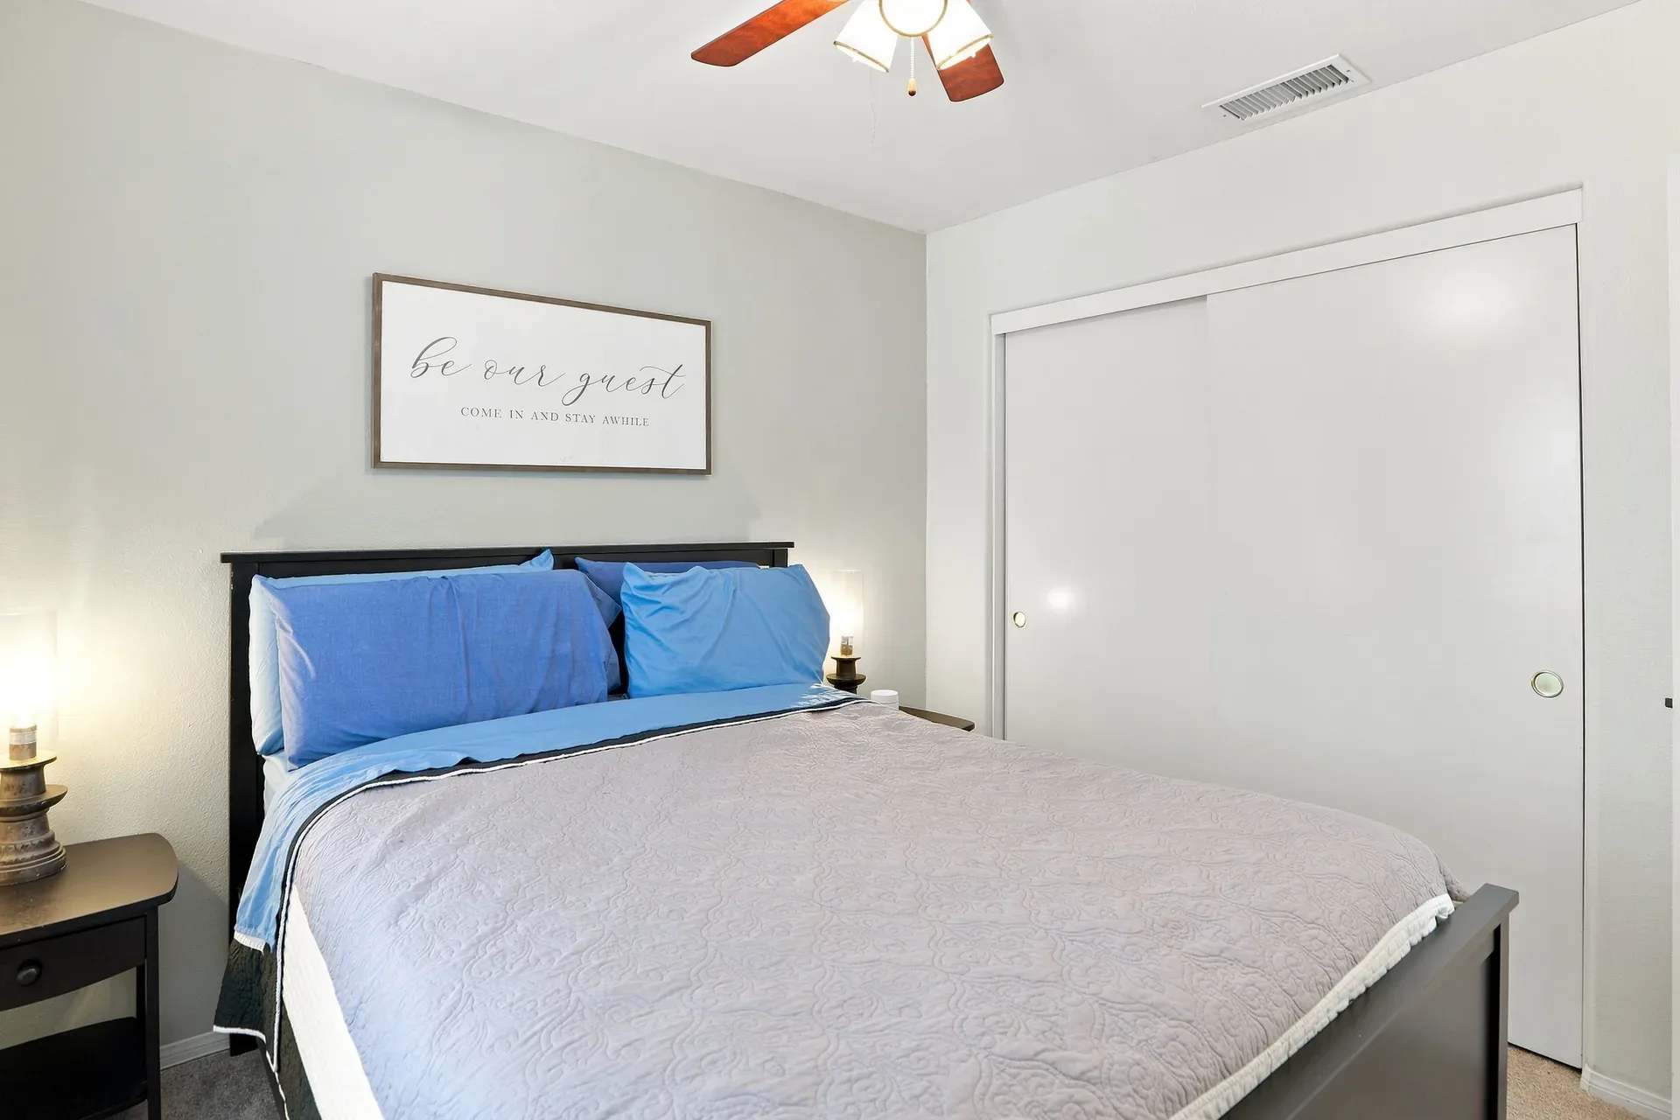
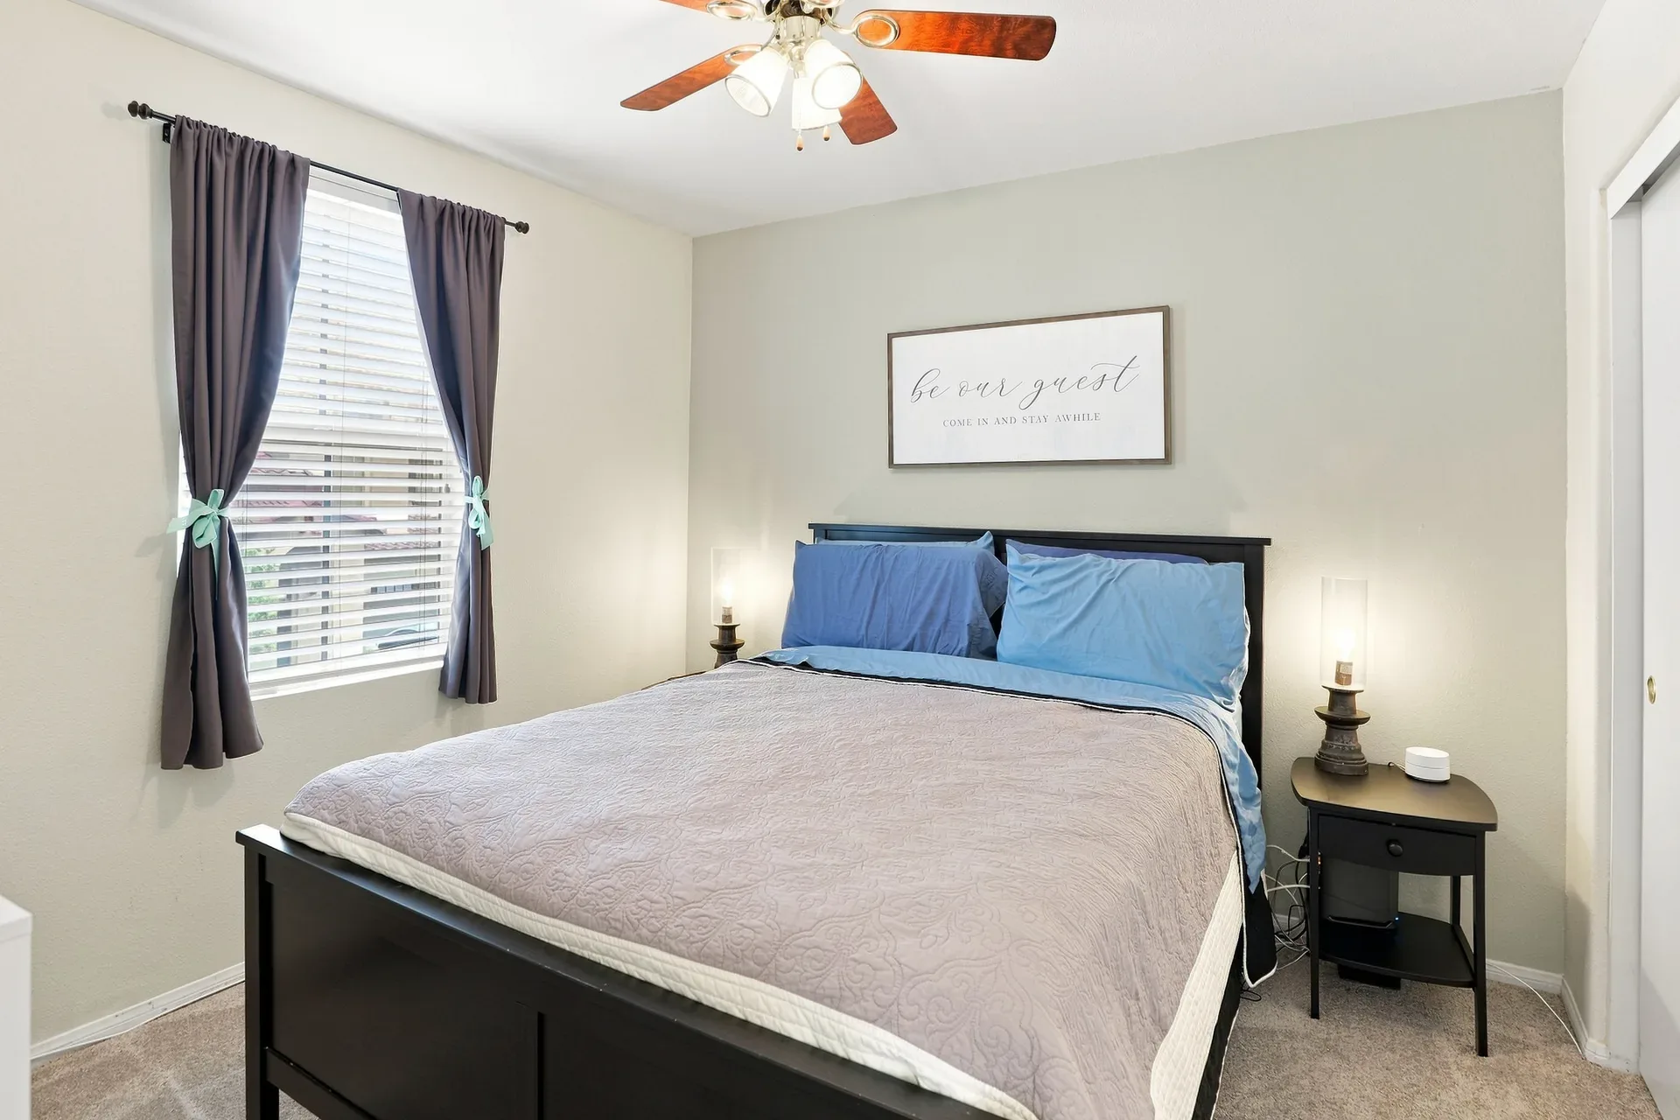
Three bedrooms, with the primary suite set apart upstairs.
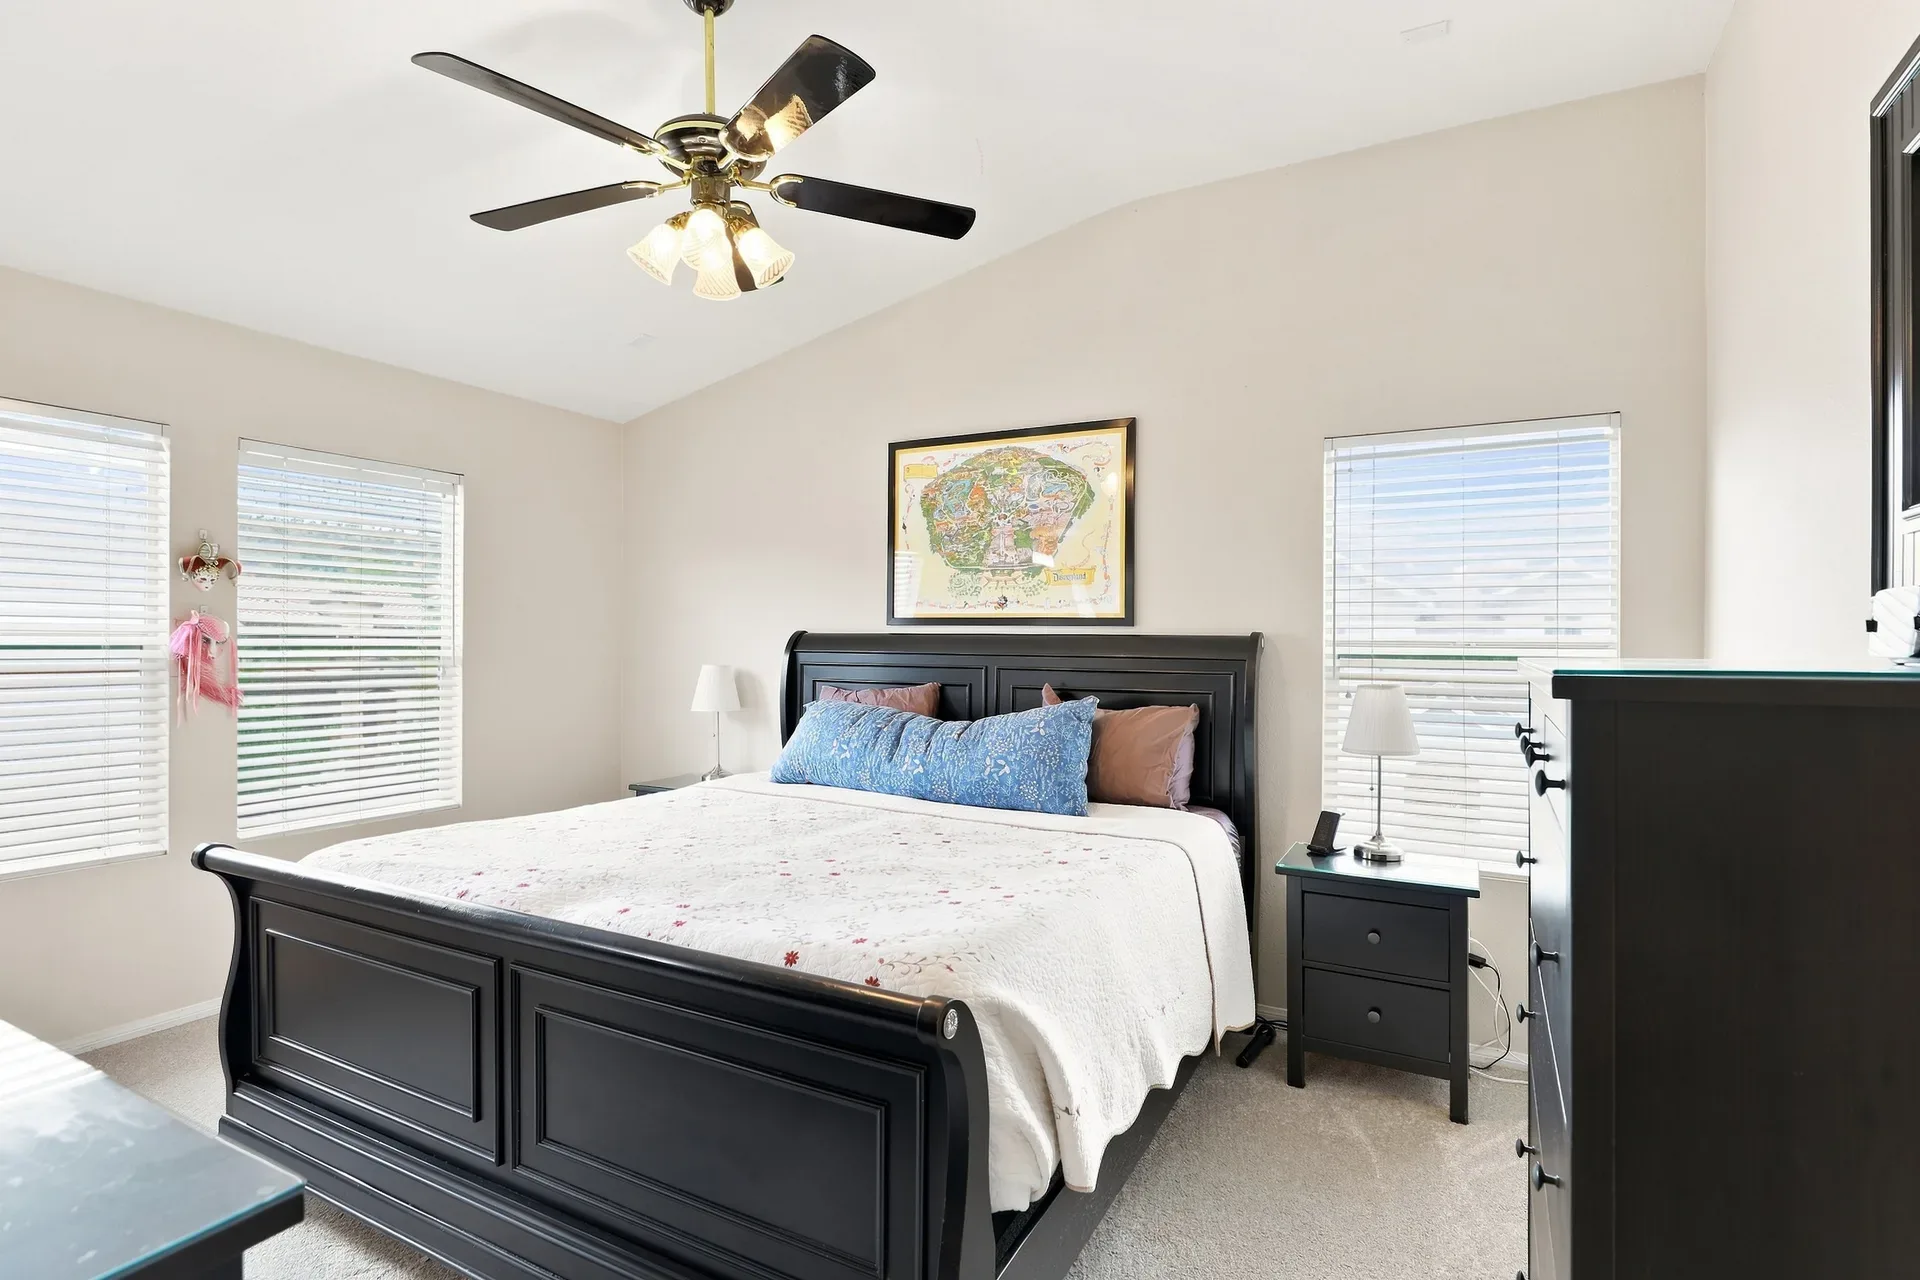
Primary bedroom with neutral finishes
Primary bedroom with carpet and natural light
Guest bedroom with closet doors and dark wood furniture
A secondary bedroom with window light
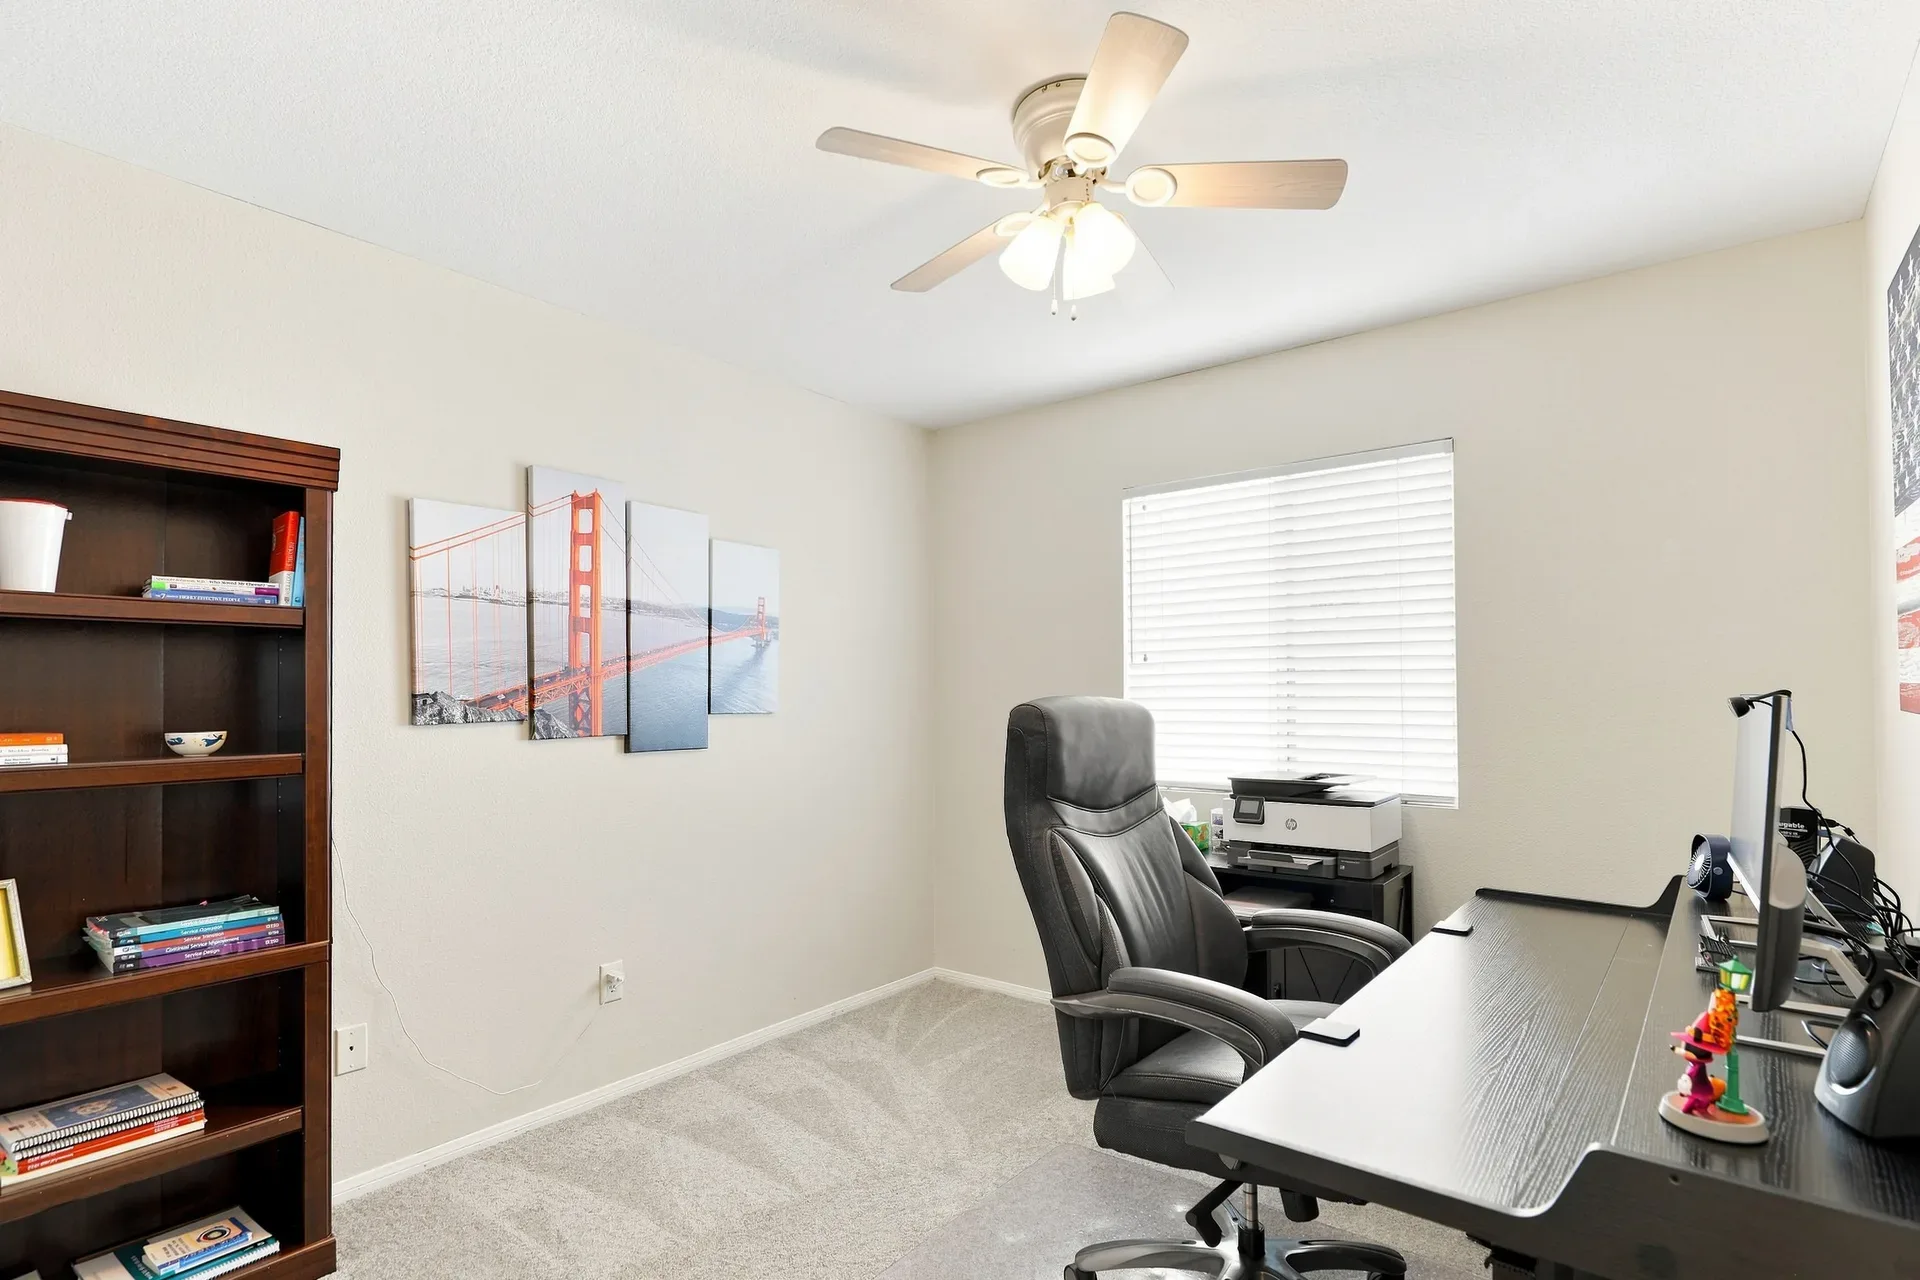
Flex bedroom studio space with desk setup

Bathrooms

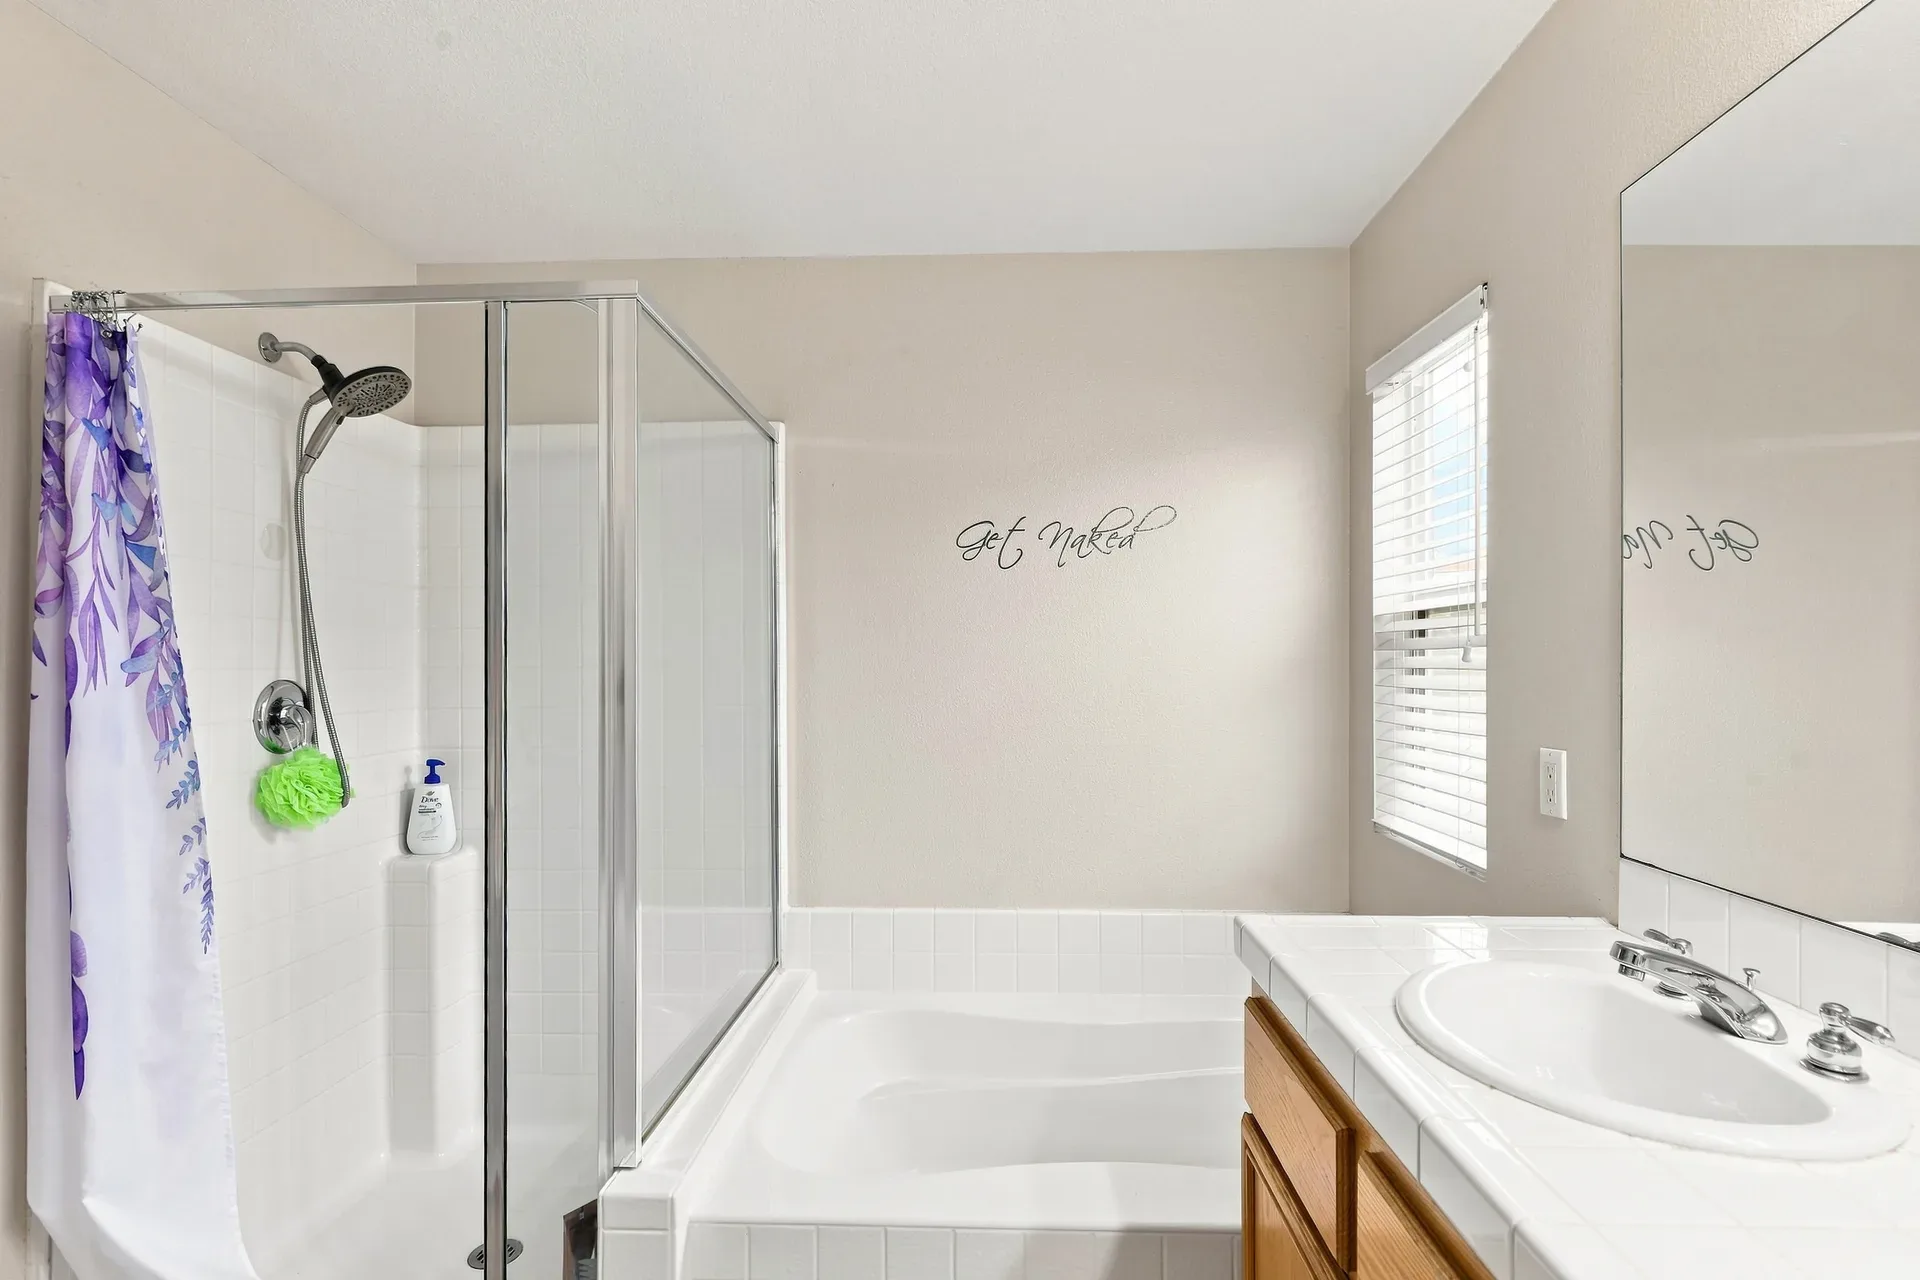
Oak vanities, white tile, and a convenient powder room.
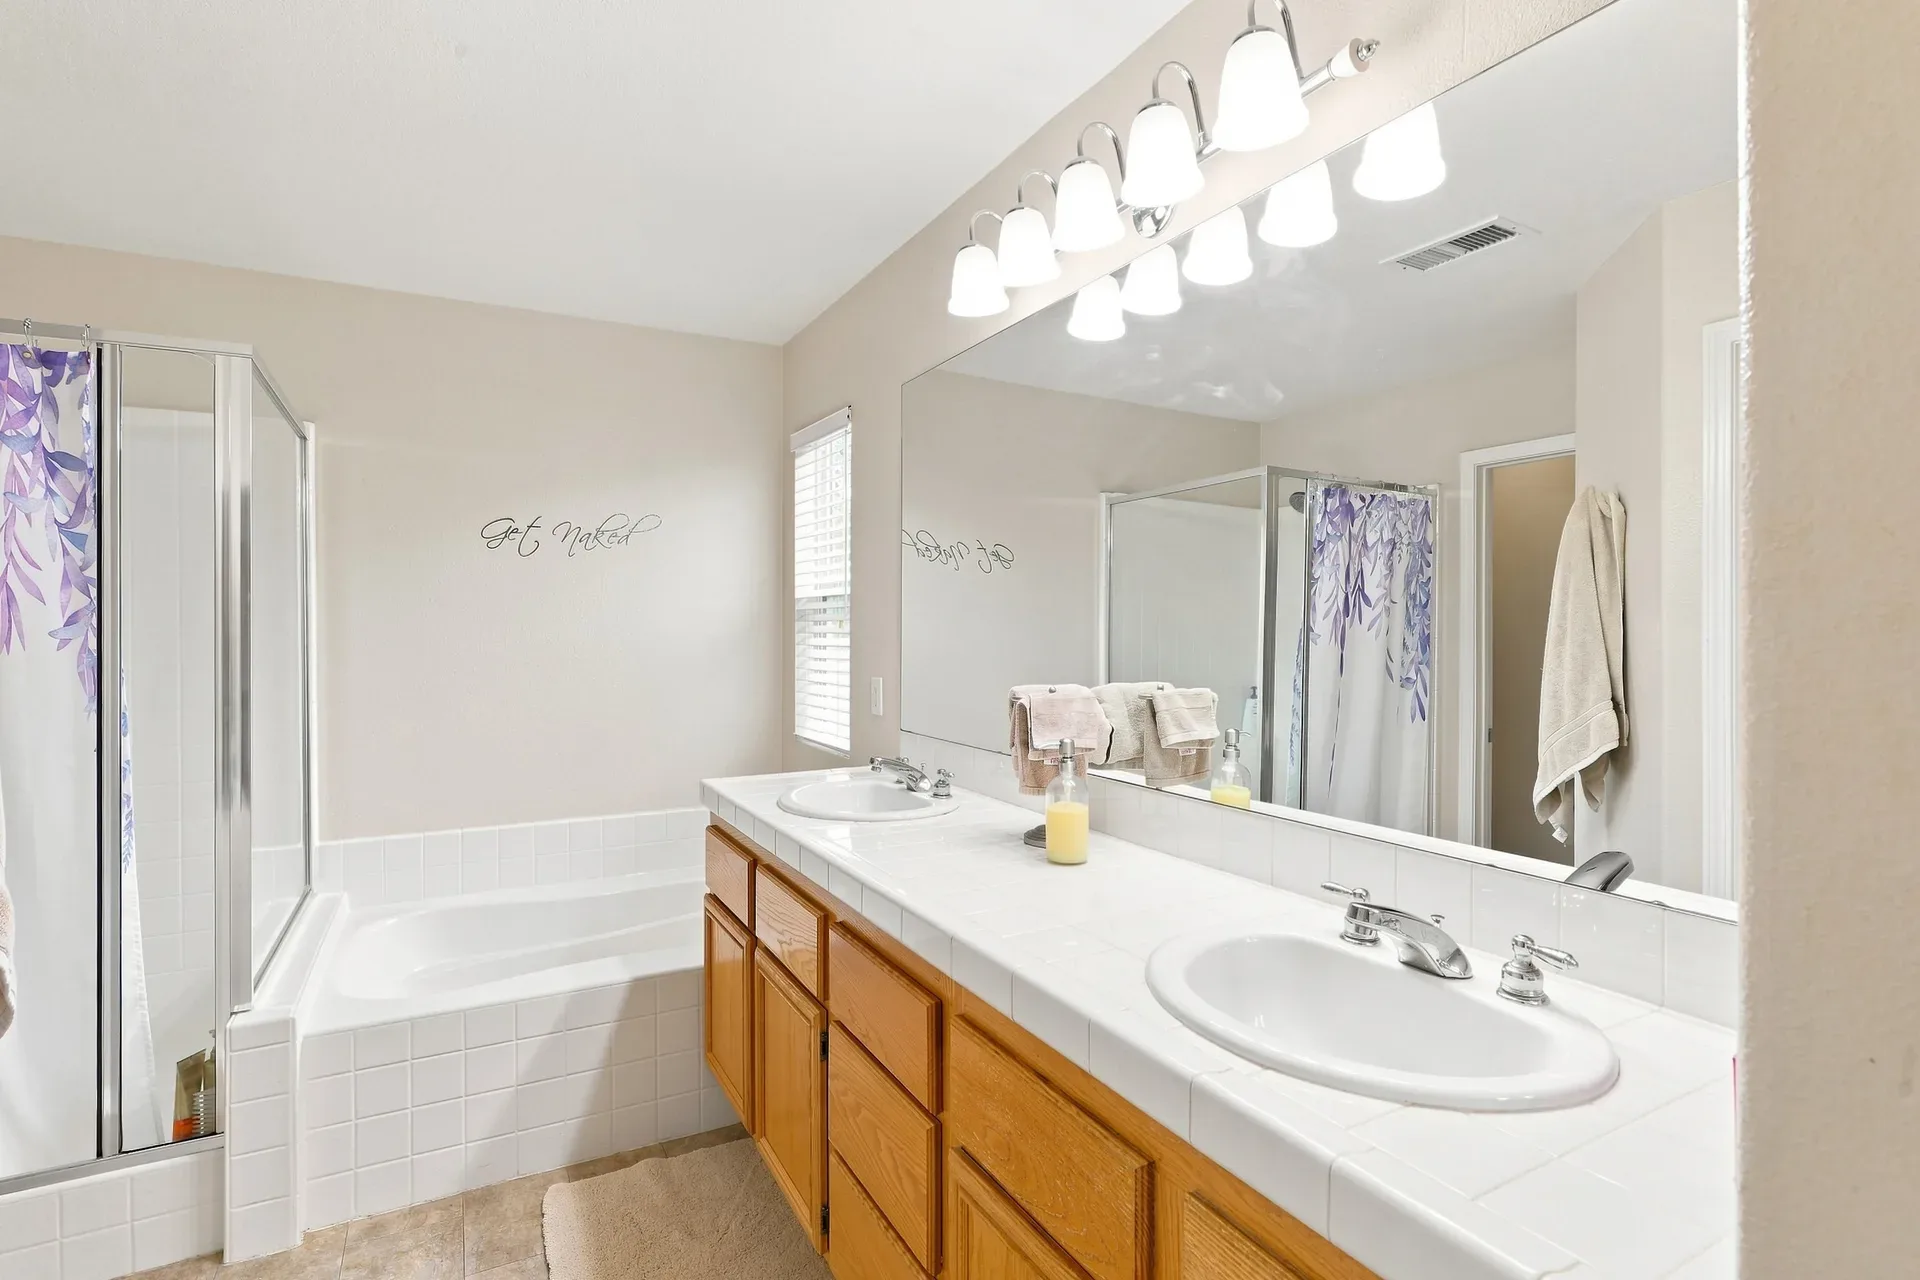
Primary bathroom with oak vanity and frameless mirror
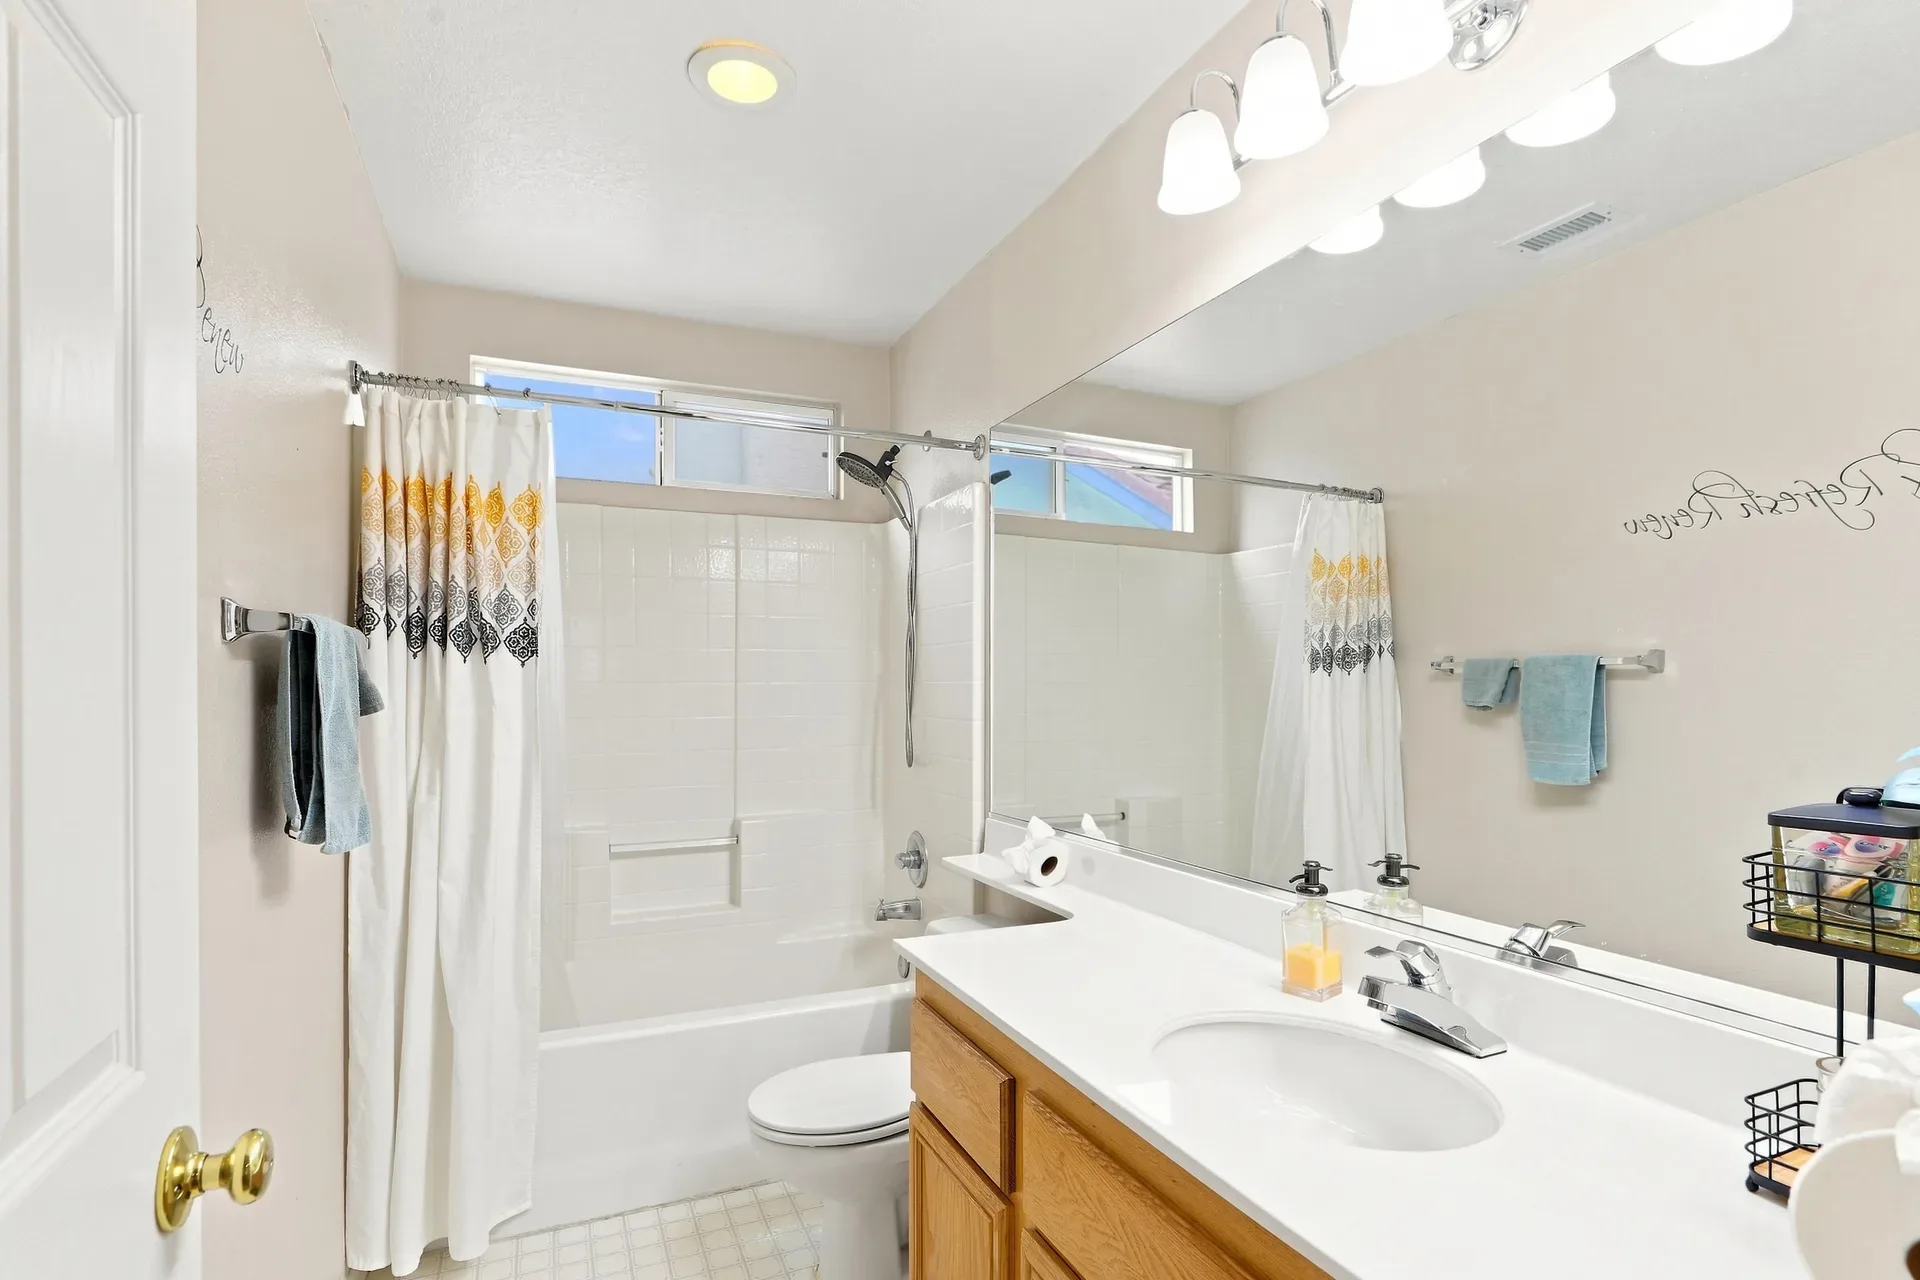
Bathroom with tub-and-shower combination
Bathroom with oak vanity and white shower surround
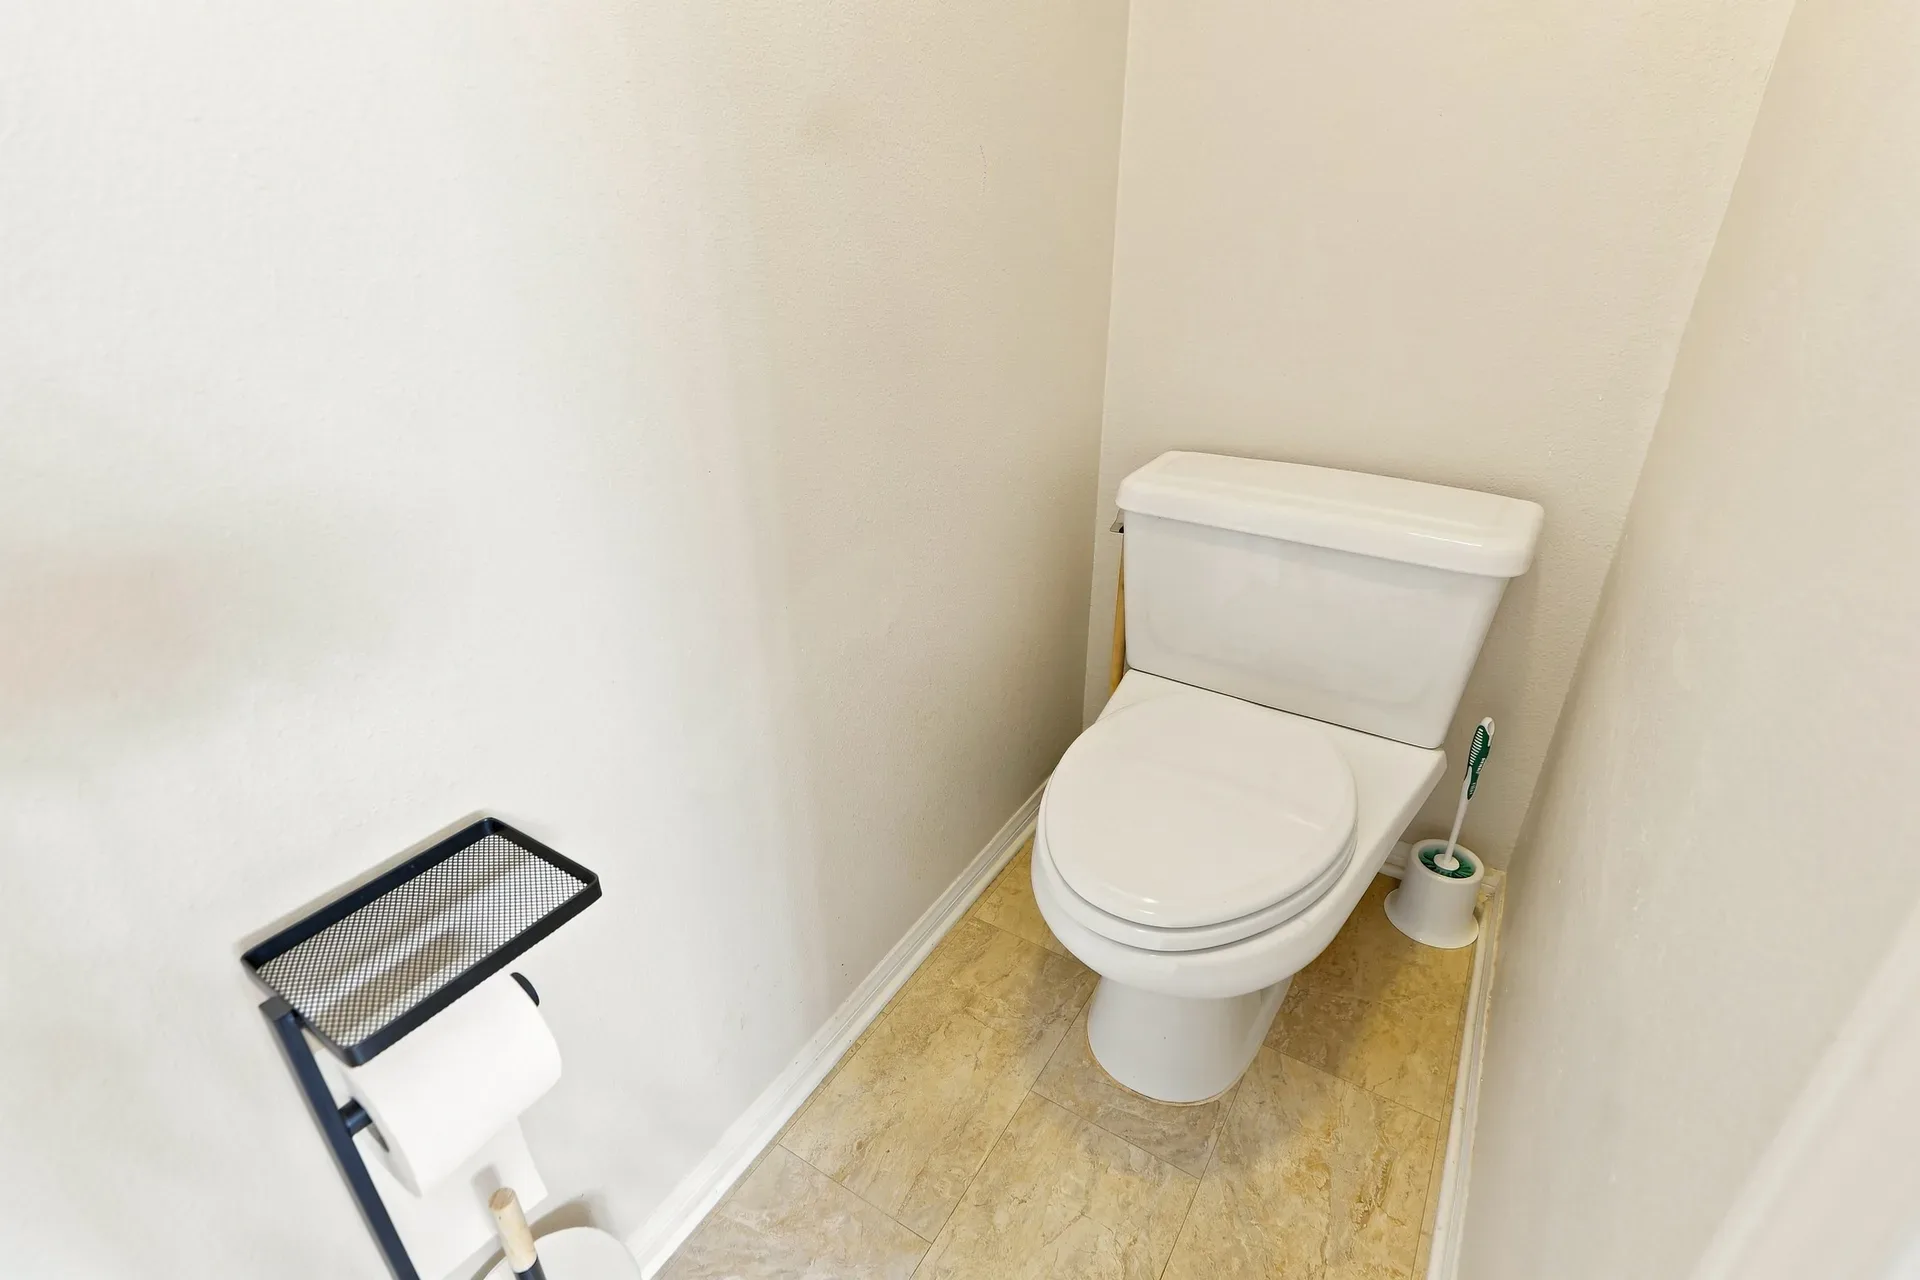
Toilet alcove in a secondary bath
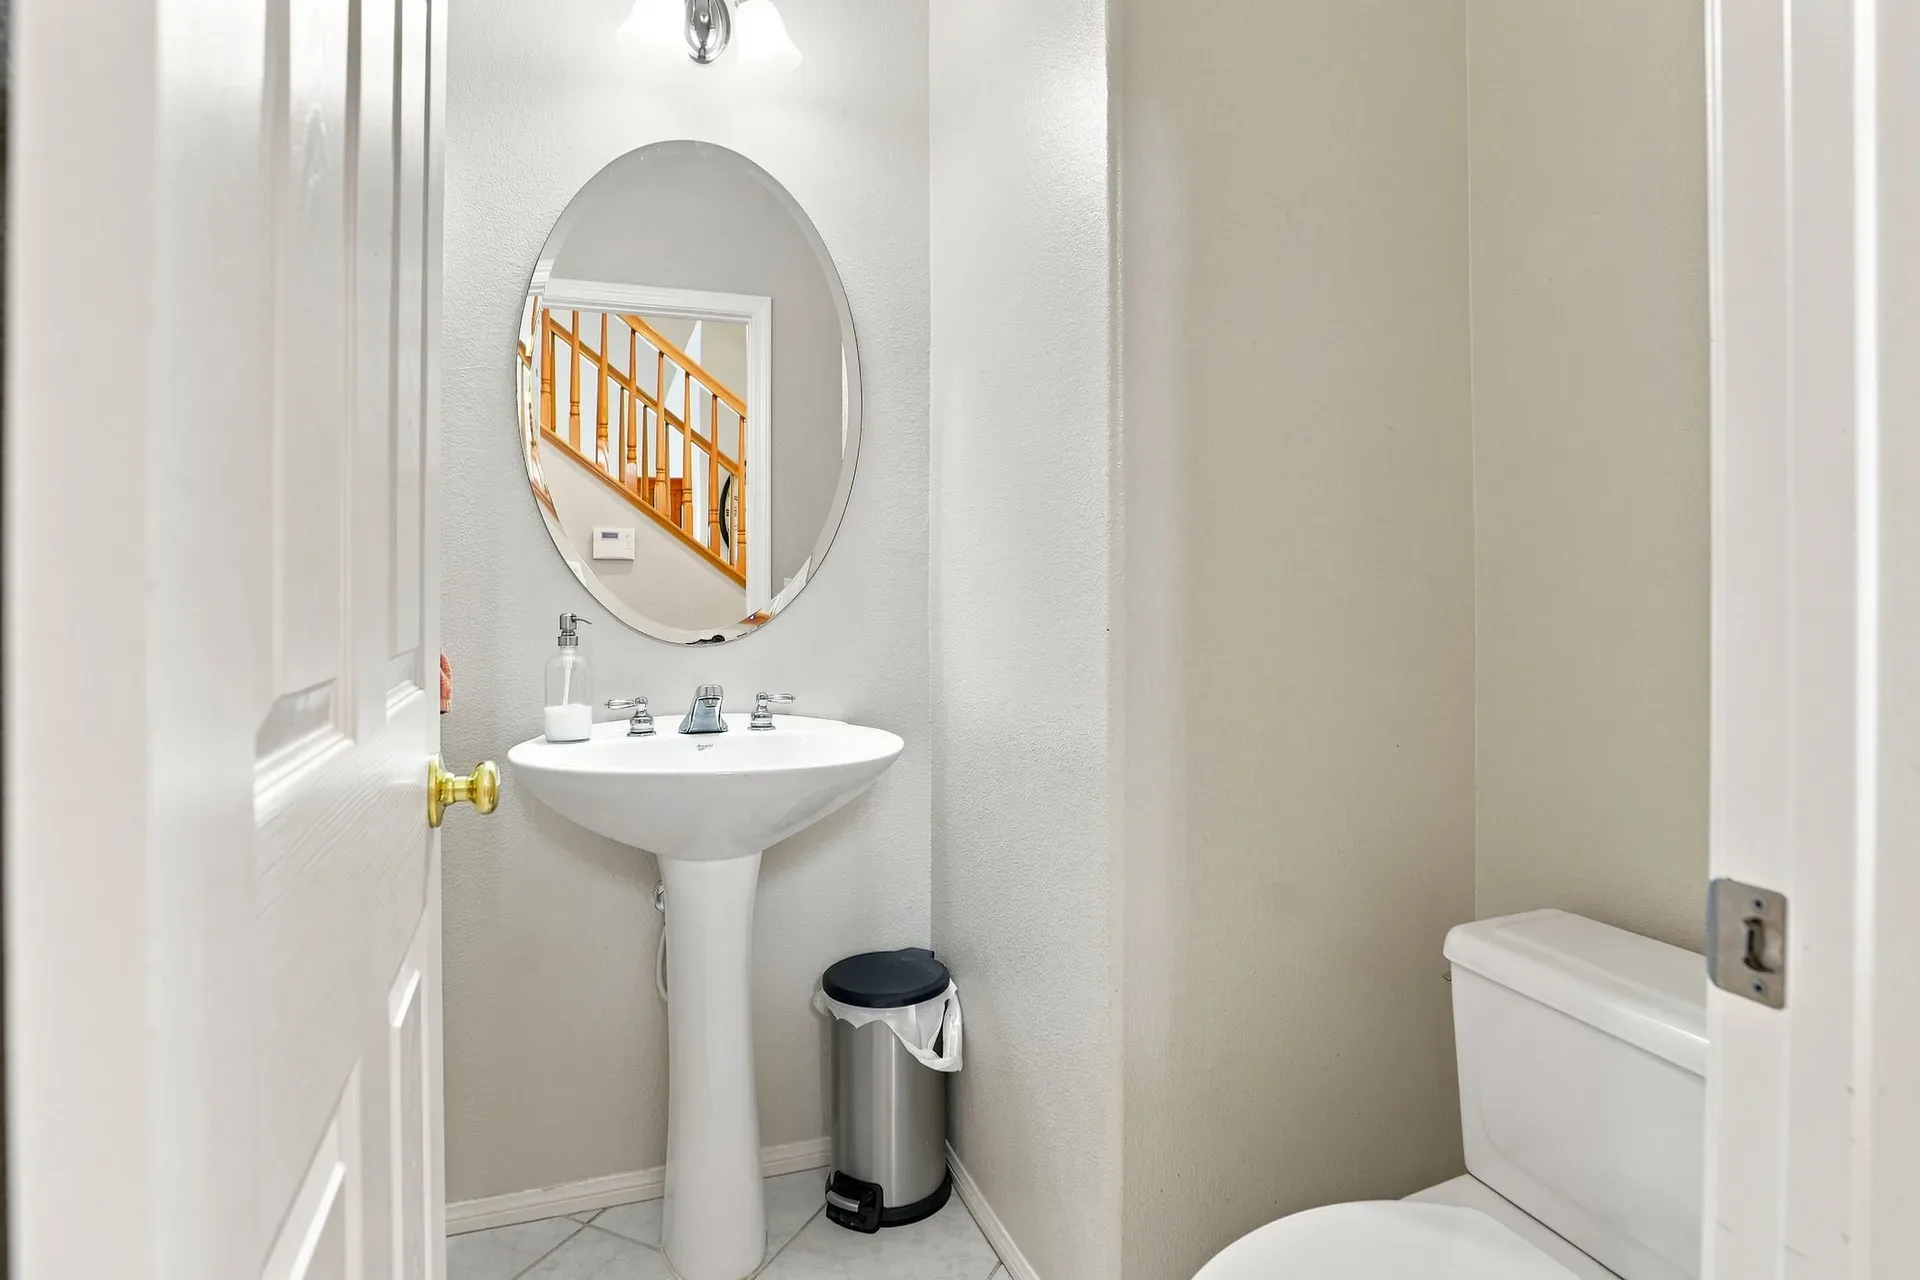
Powder room with pedestal sink

Backyard & outdoor

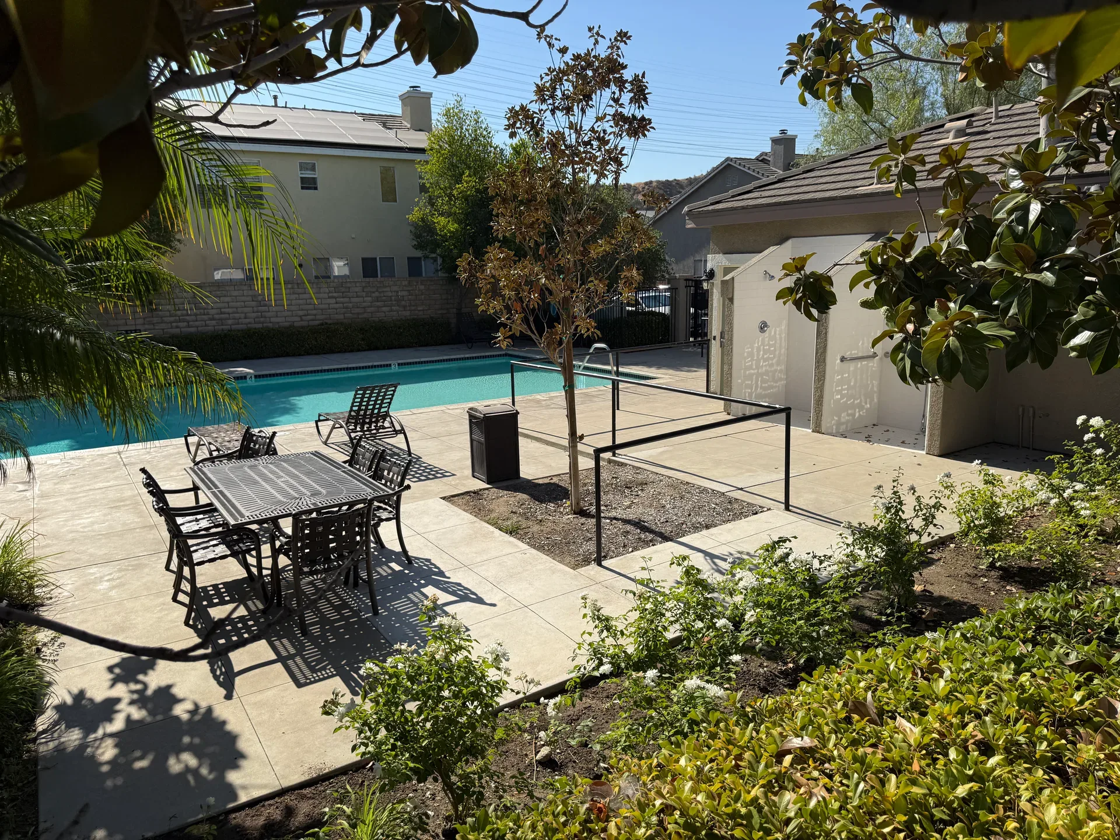
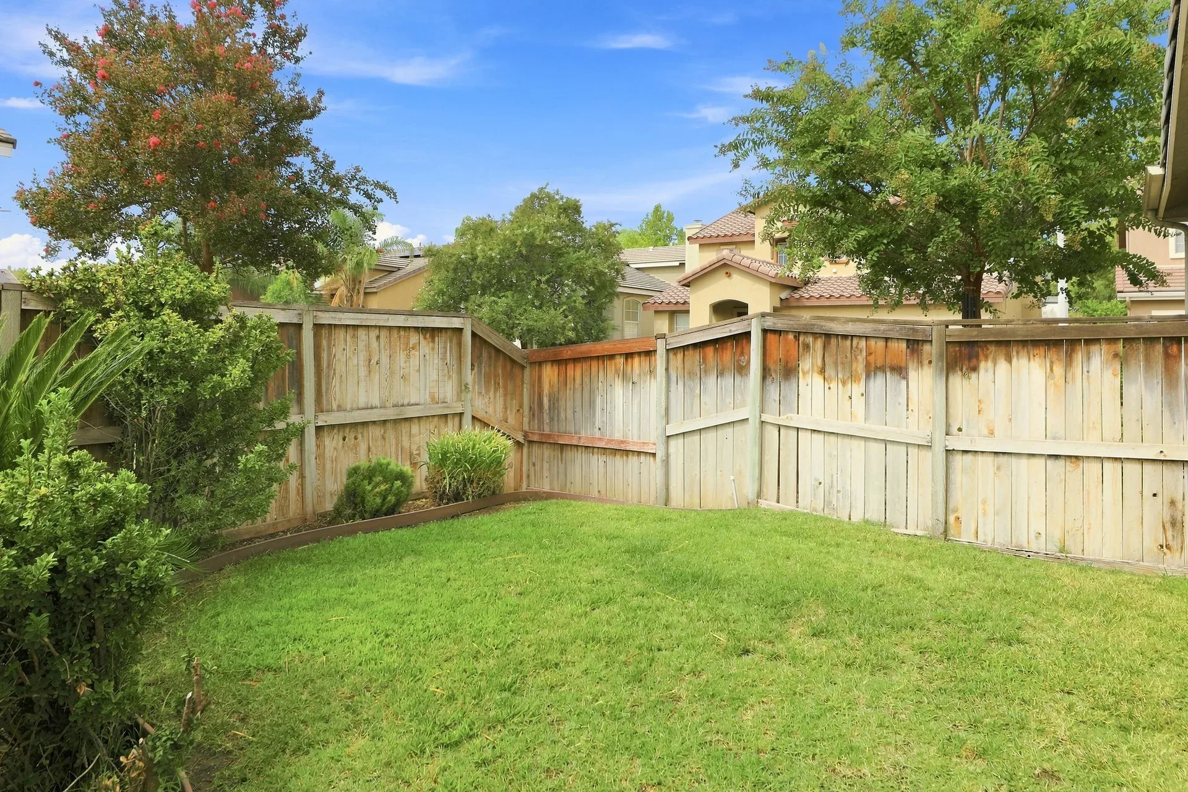
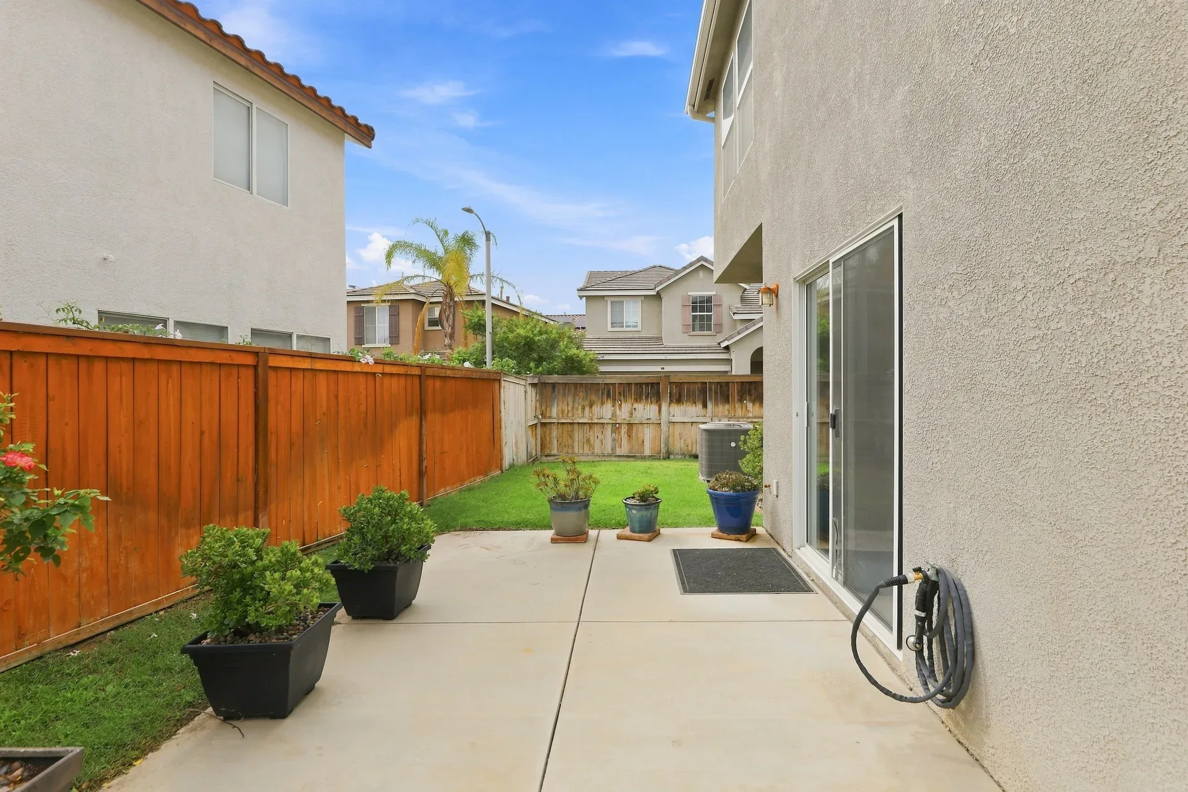
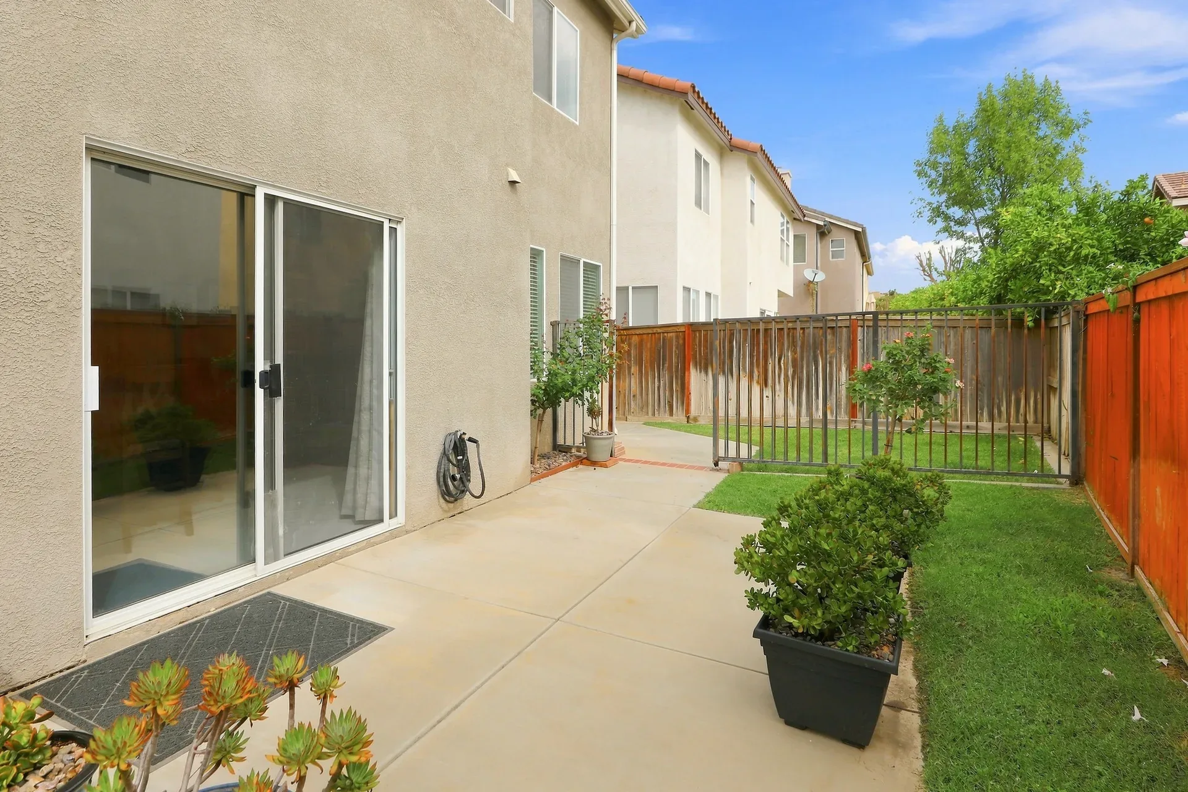
Pool, spa, concrete patio, lawn, that privacy fencing all around.
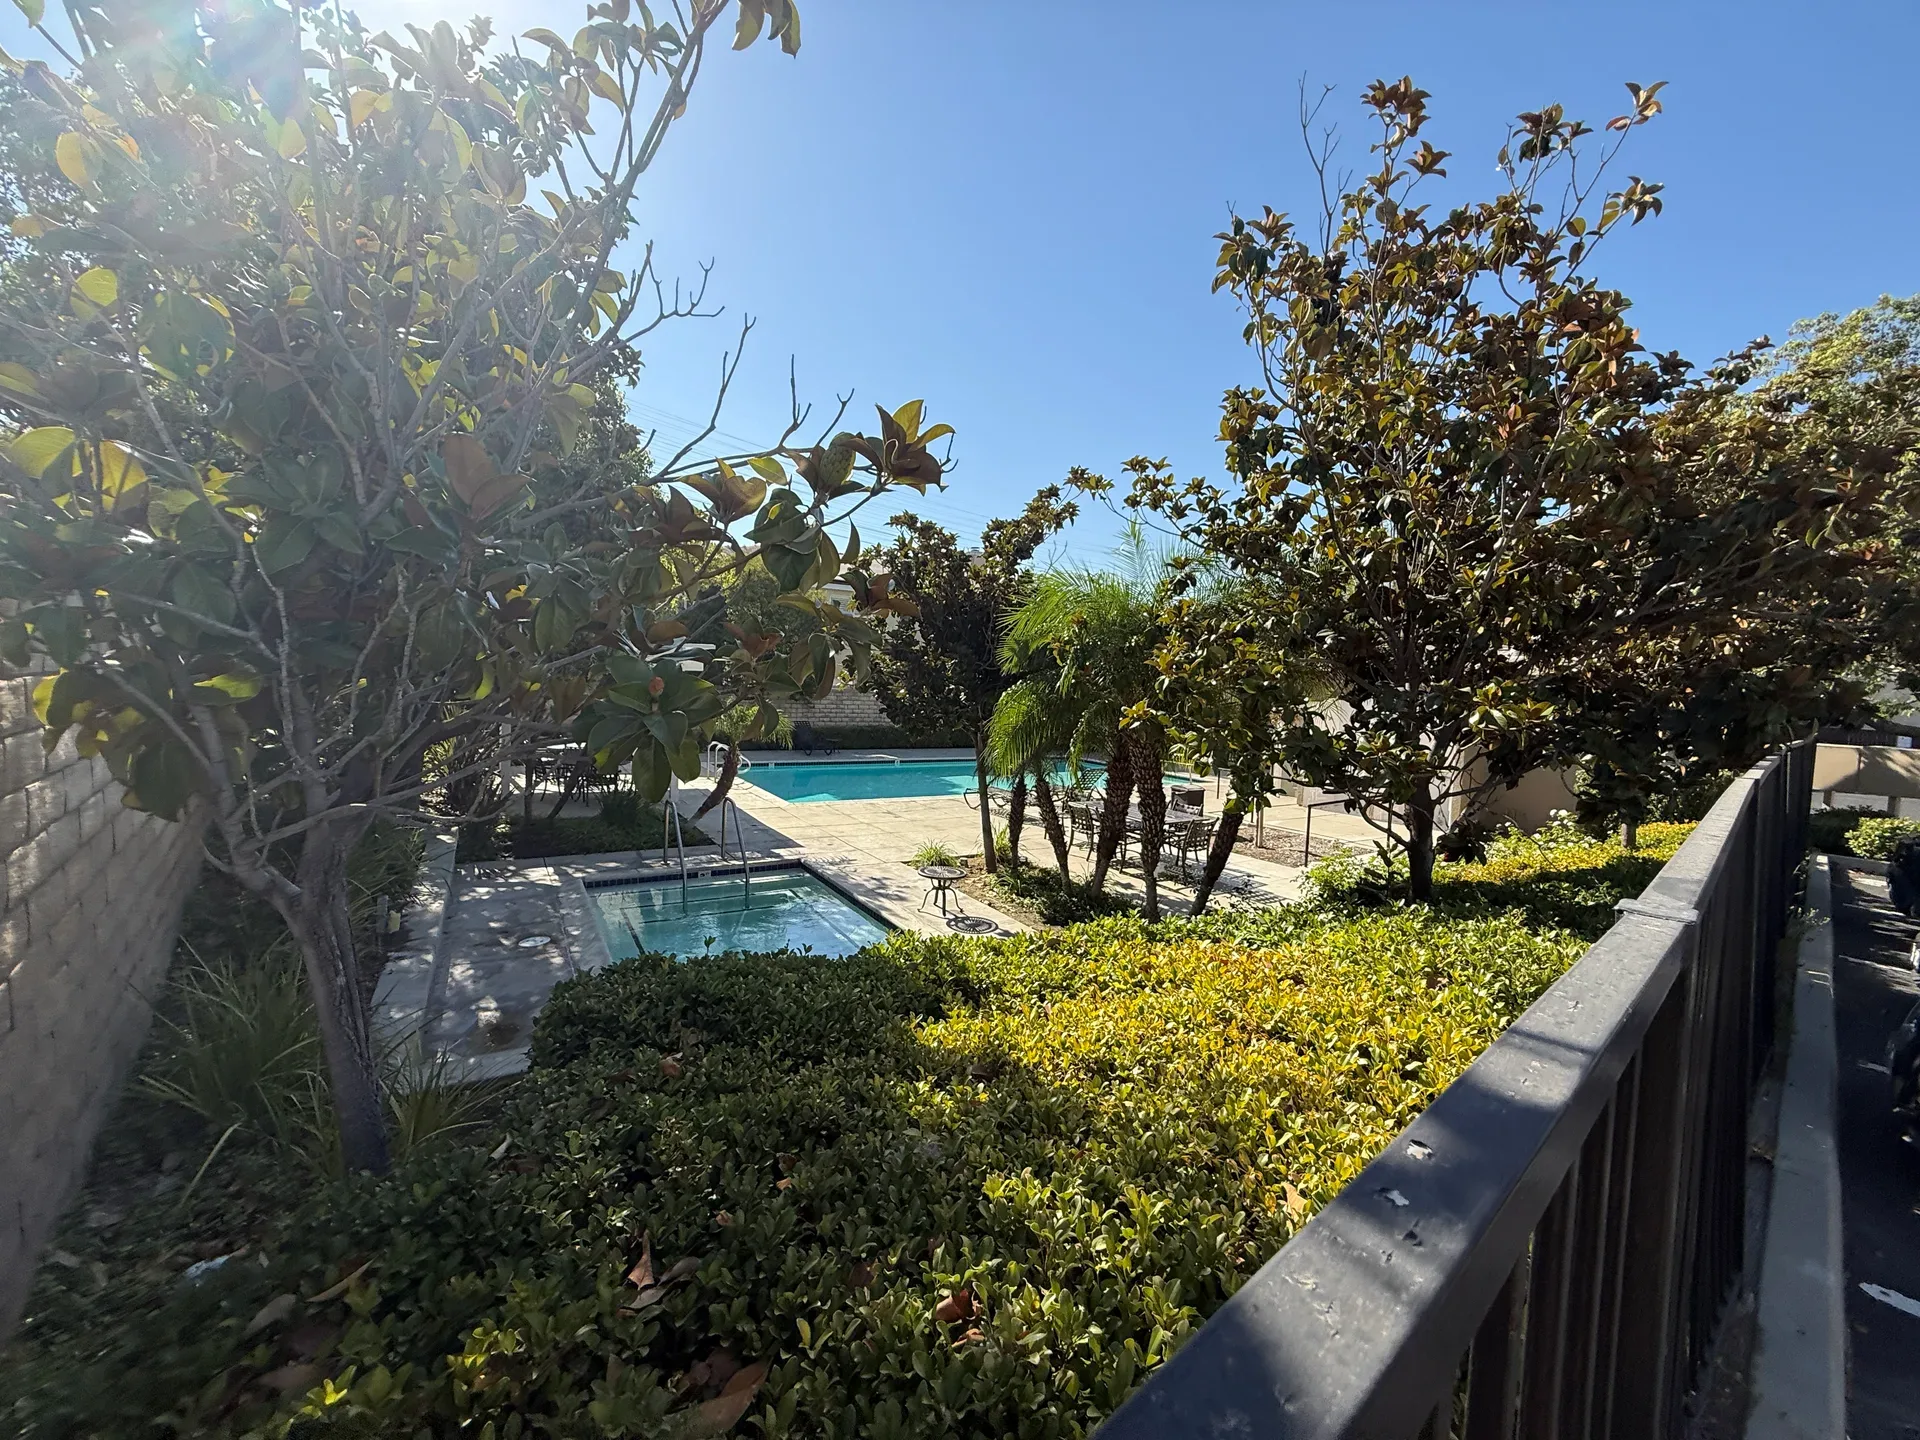
Backyard overlooking the pool and spa
Elevated view of the pool, patio,and pergola
Pool area with hardscaped concrete patio
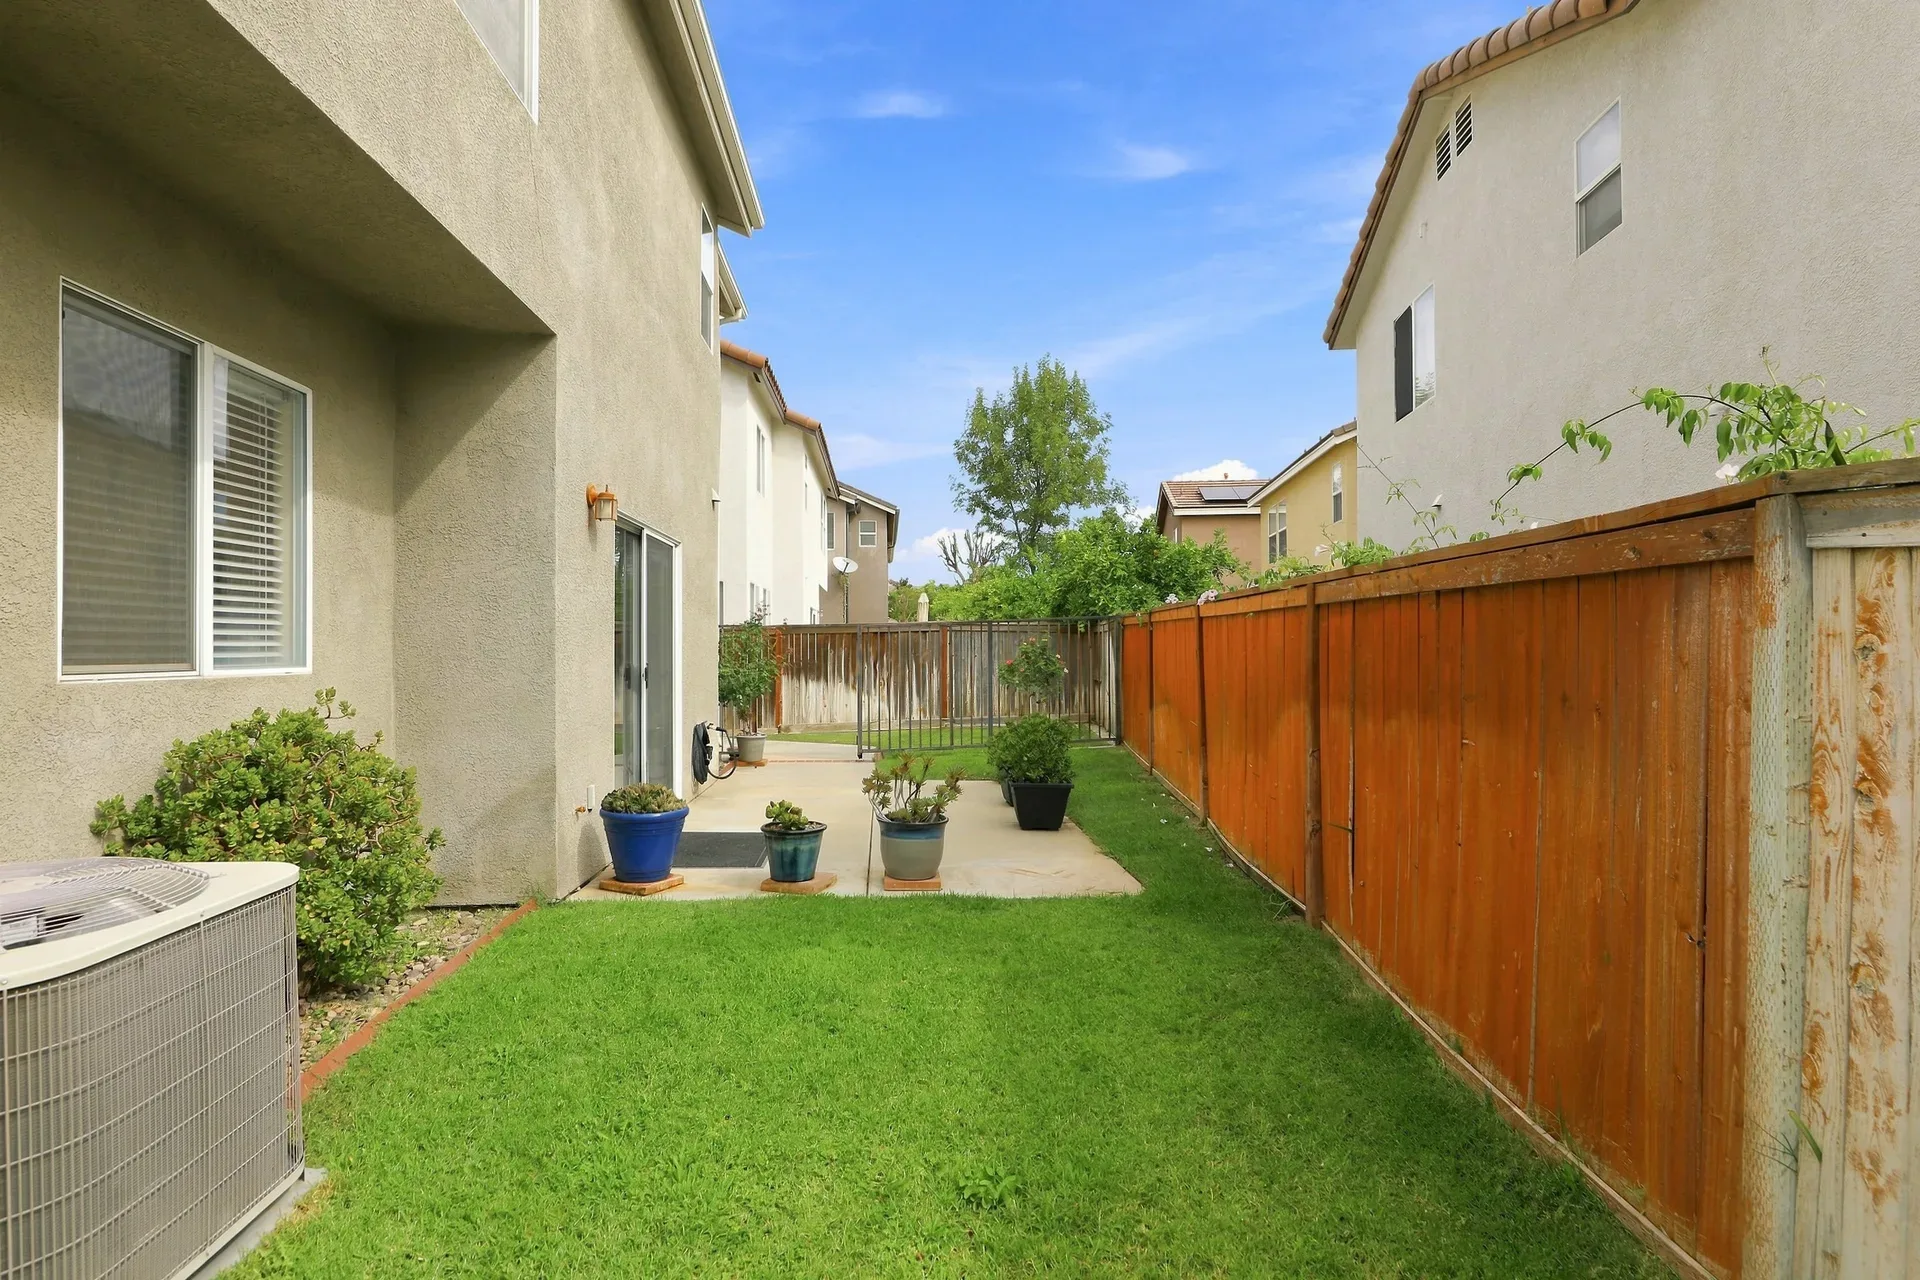
Grassy lawn bordered by wood privacy fencing
Backyard concrete patio along the house
Backyard patio with sliding glass door access
Side view of the backyard with lawn and patio

Aerials & community

The roof footprint, the Acacia II layout, and the hills that frame Saugus.
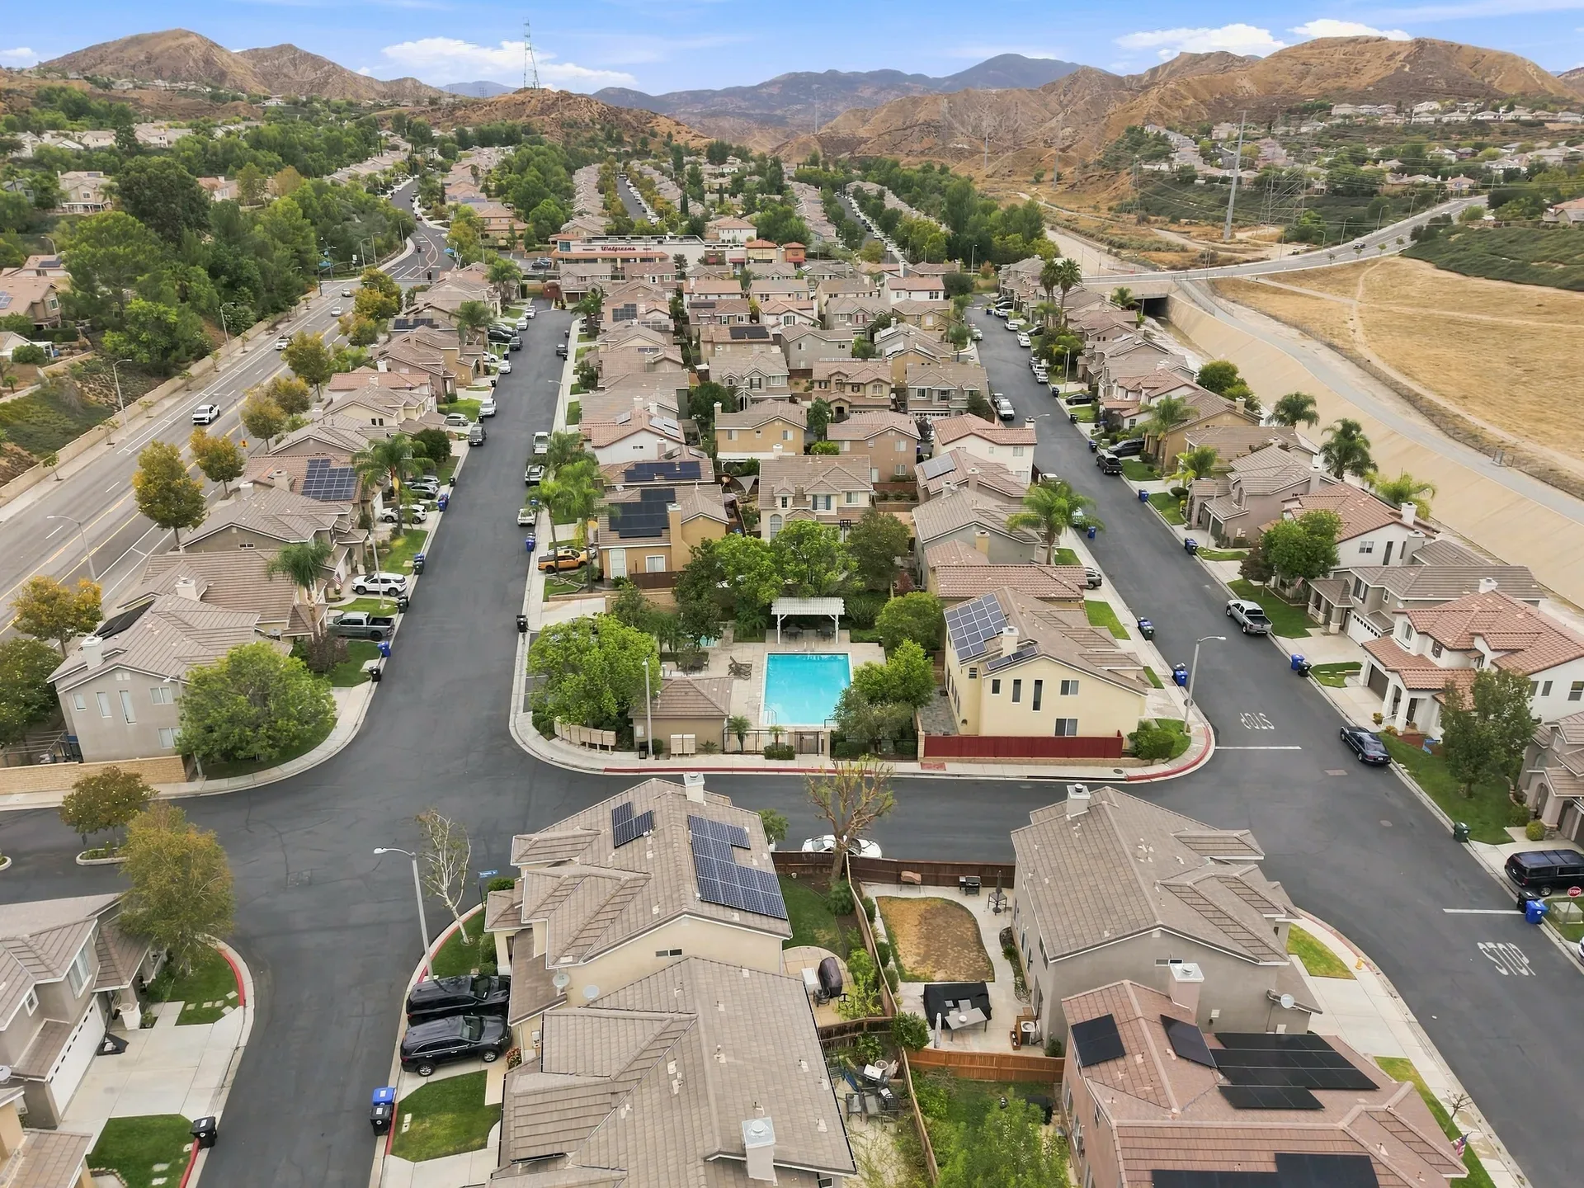
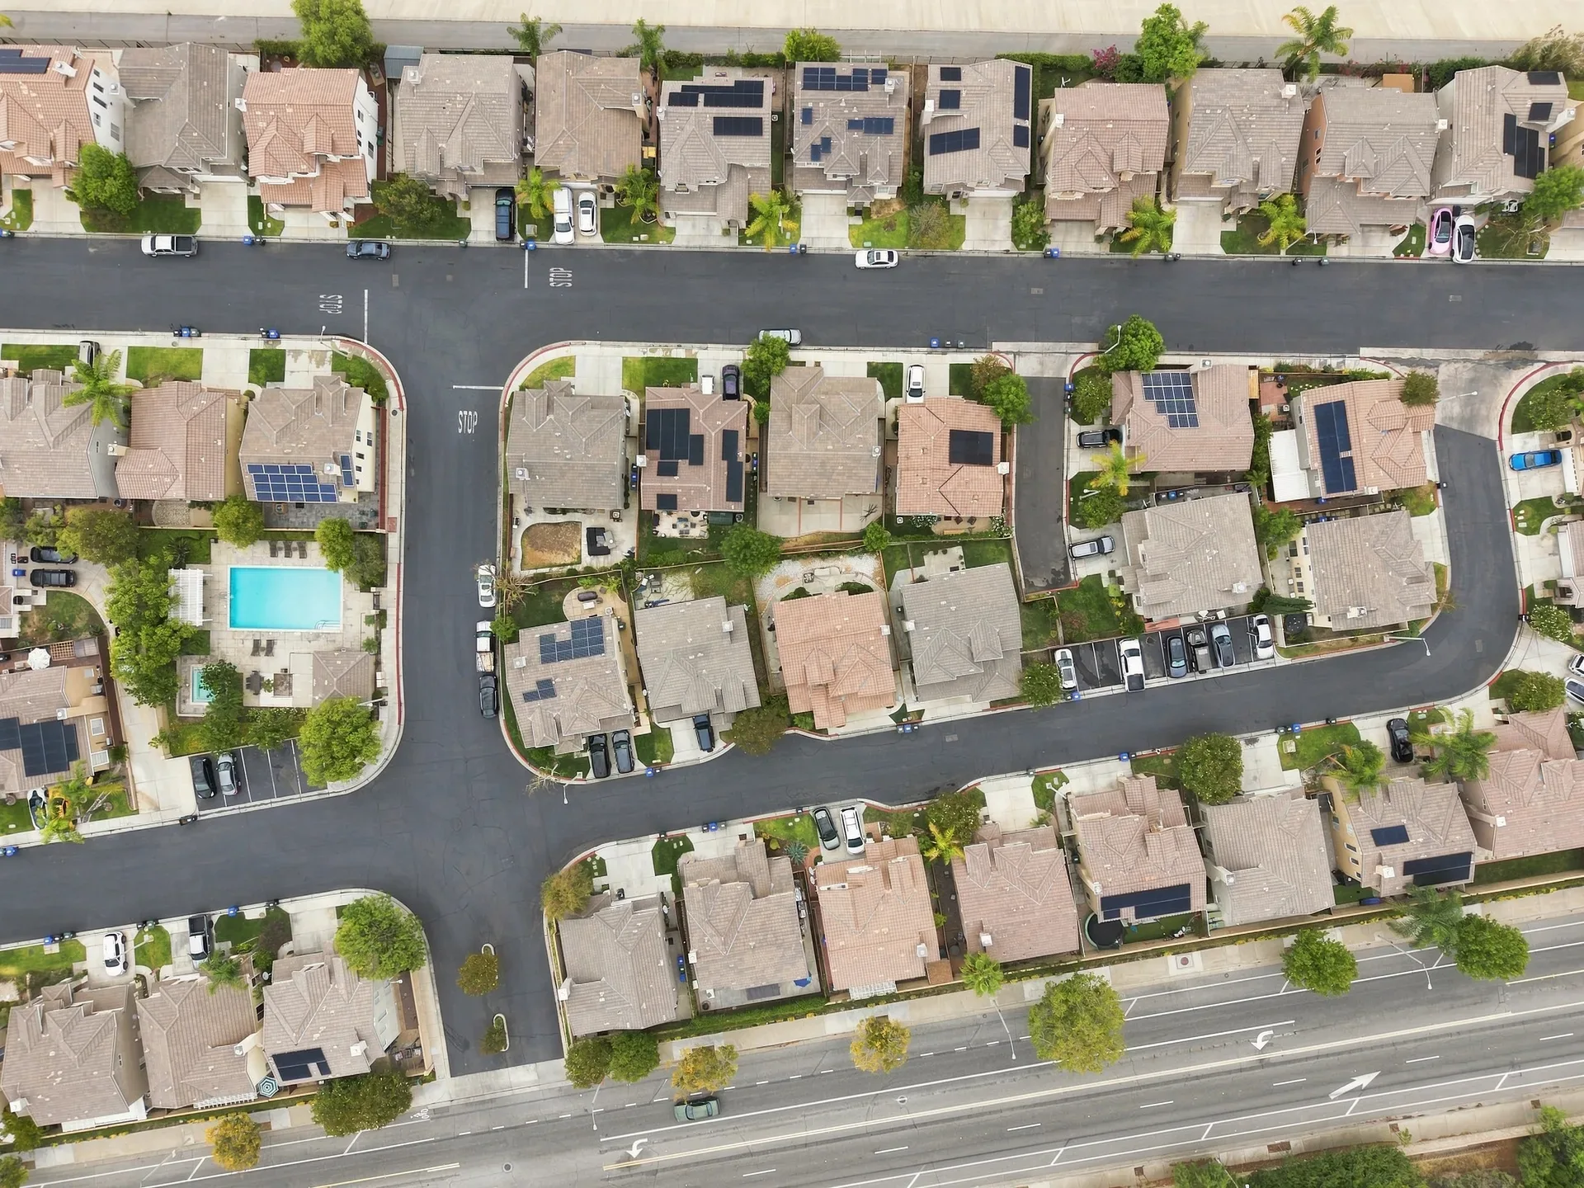
Aerial view of the neighborhood around Cedar Lane
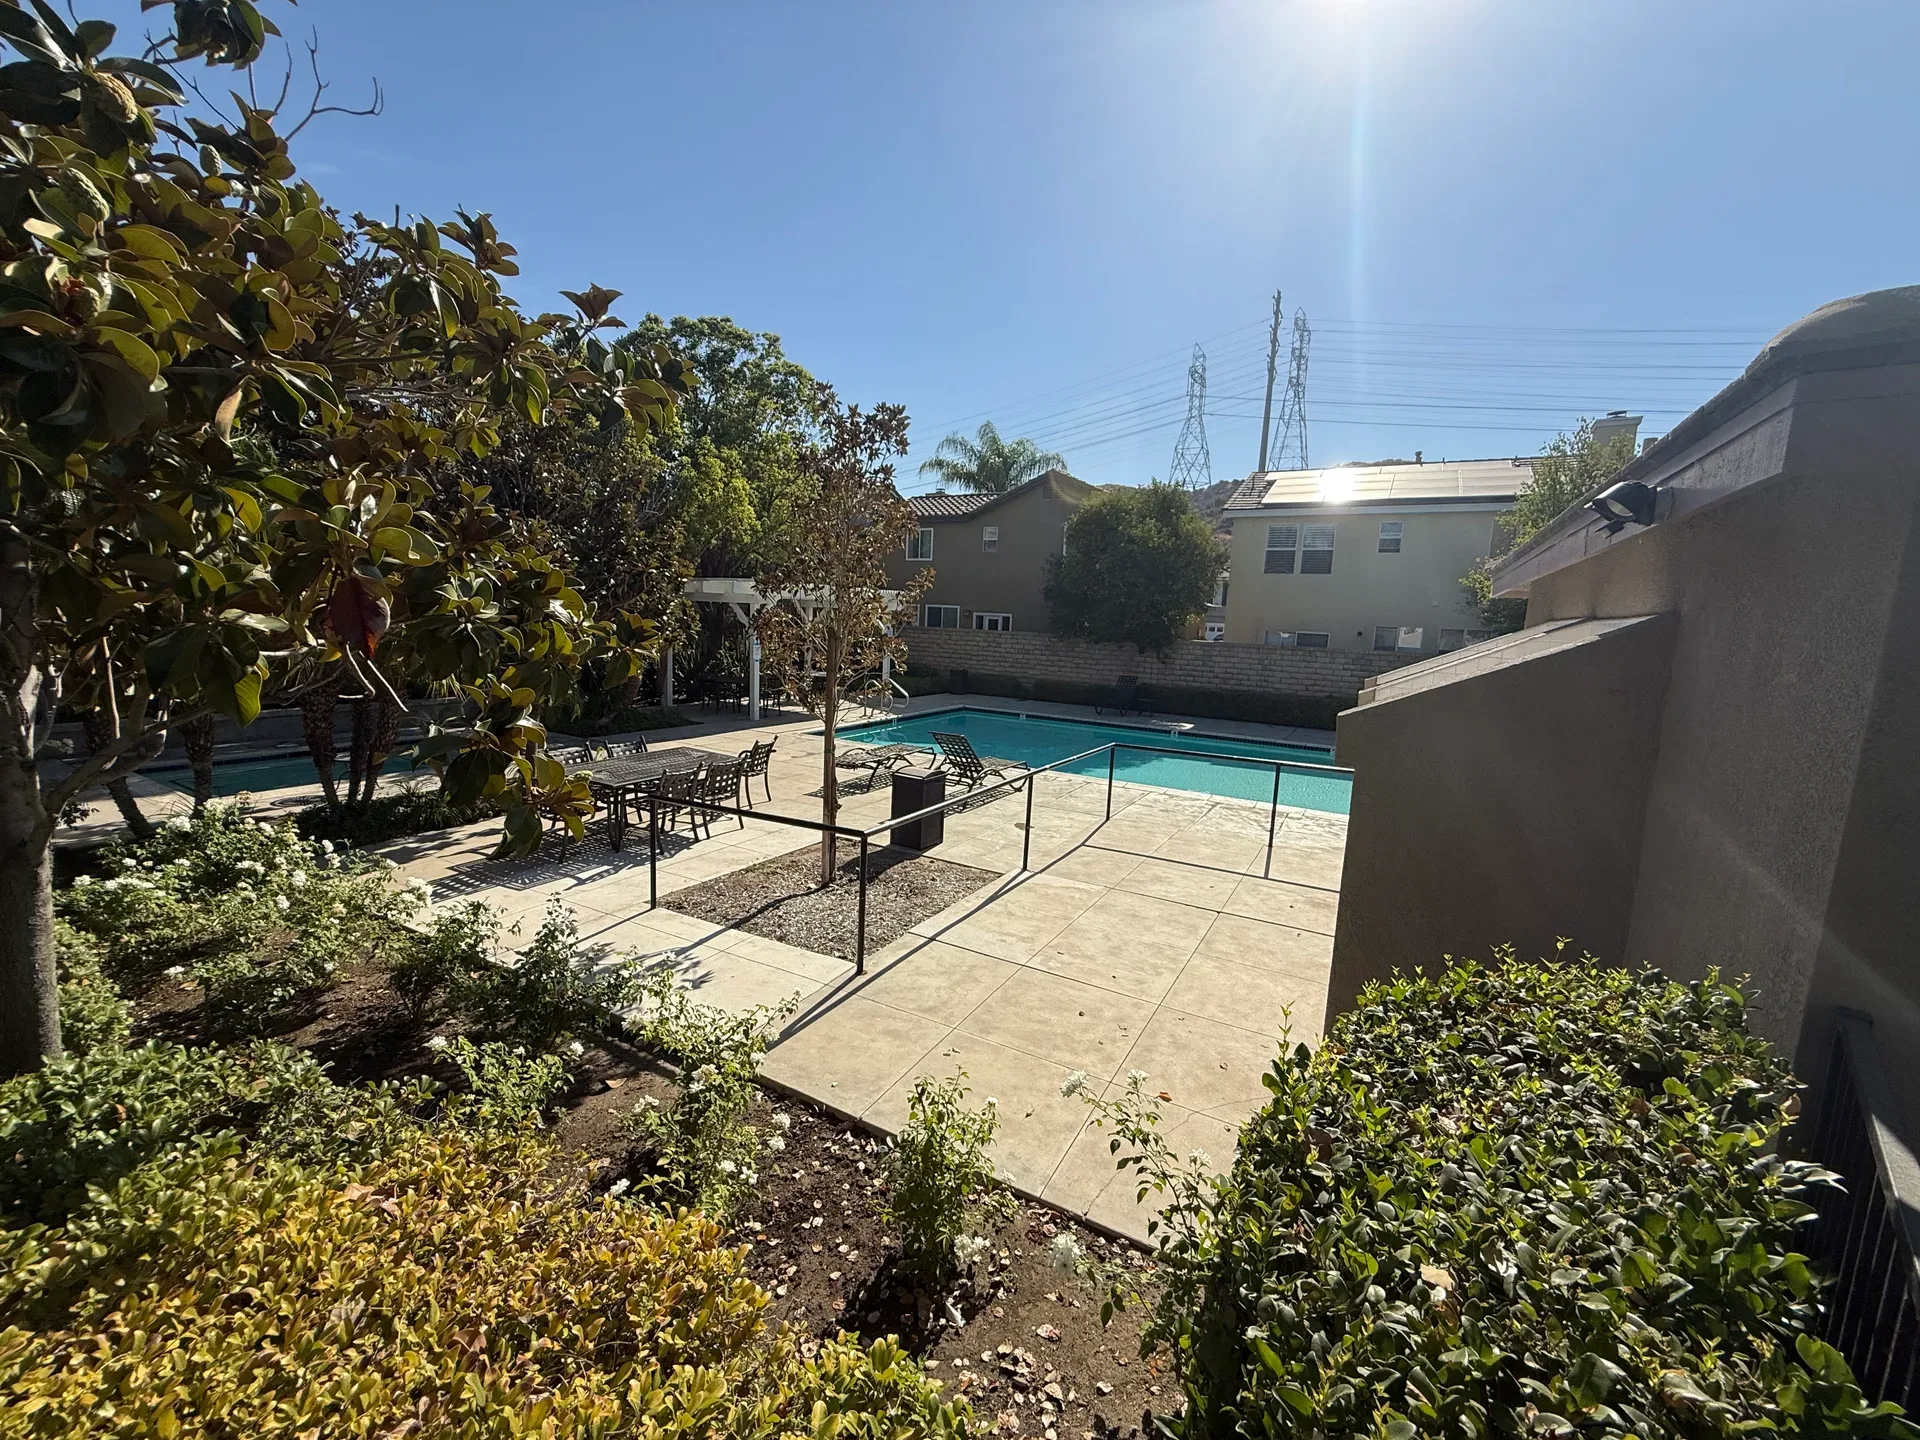
Aerial view of the Acacia II community with recreation area
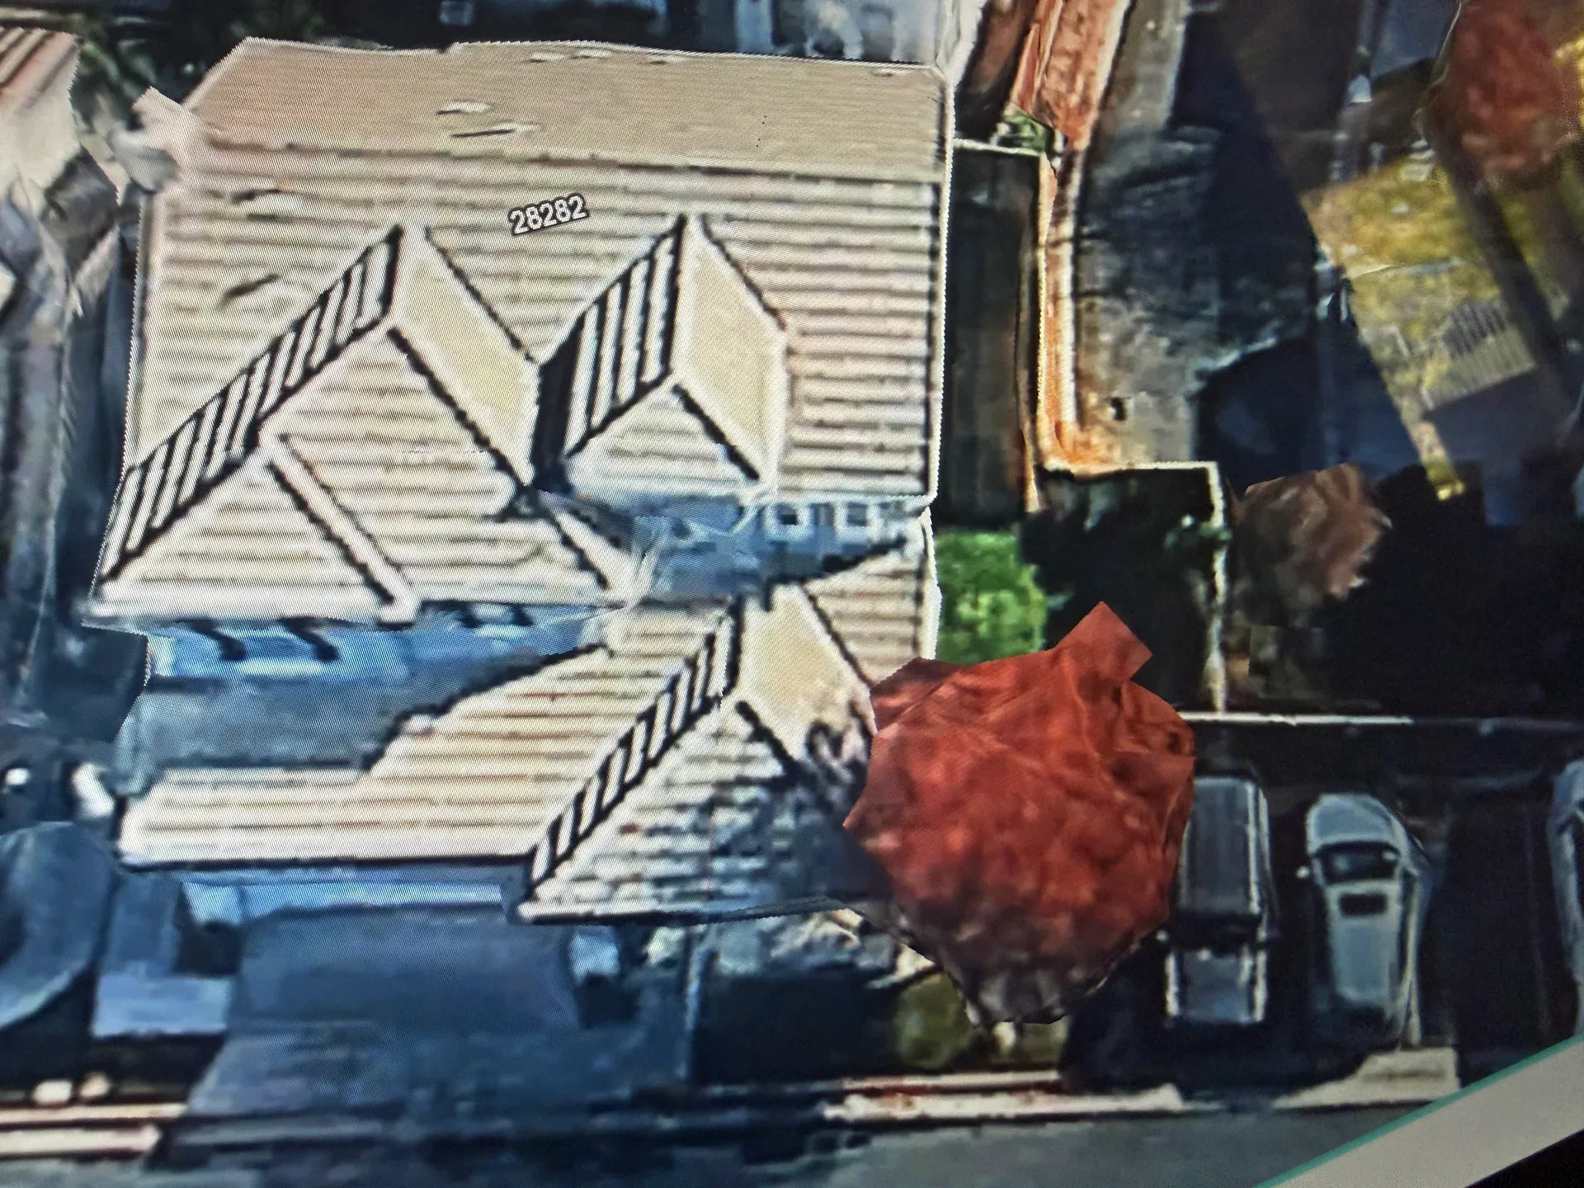
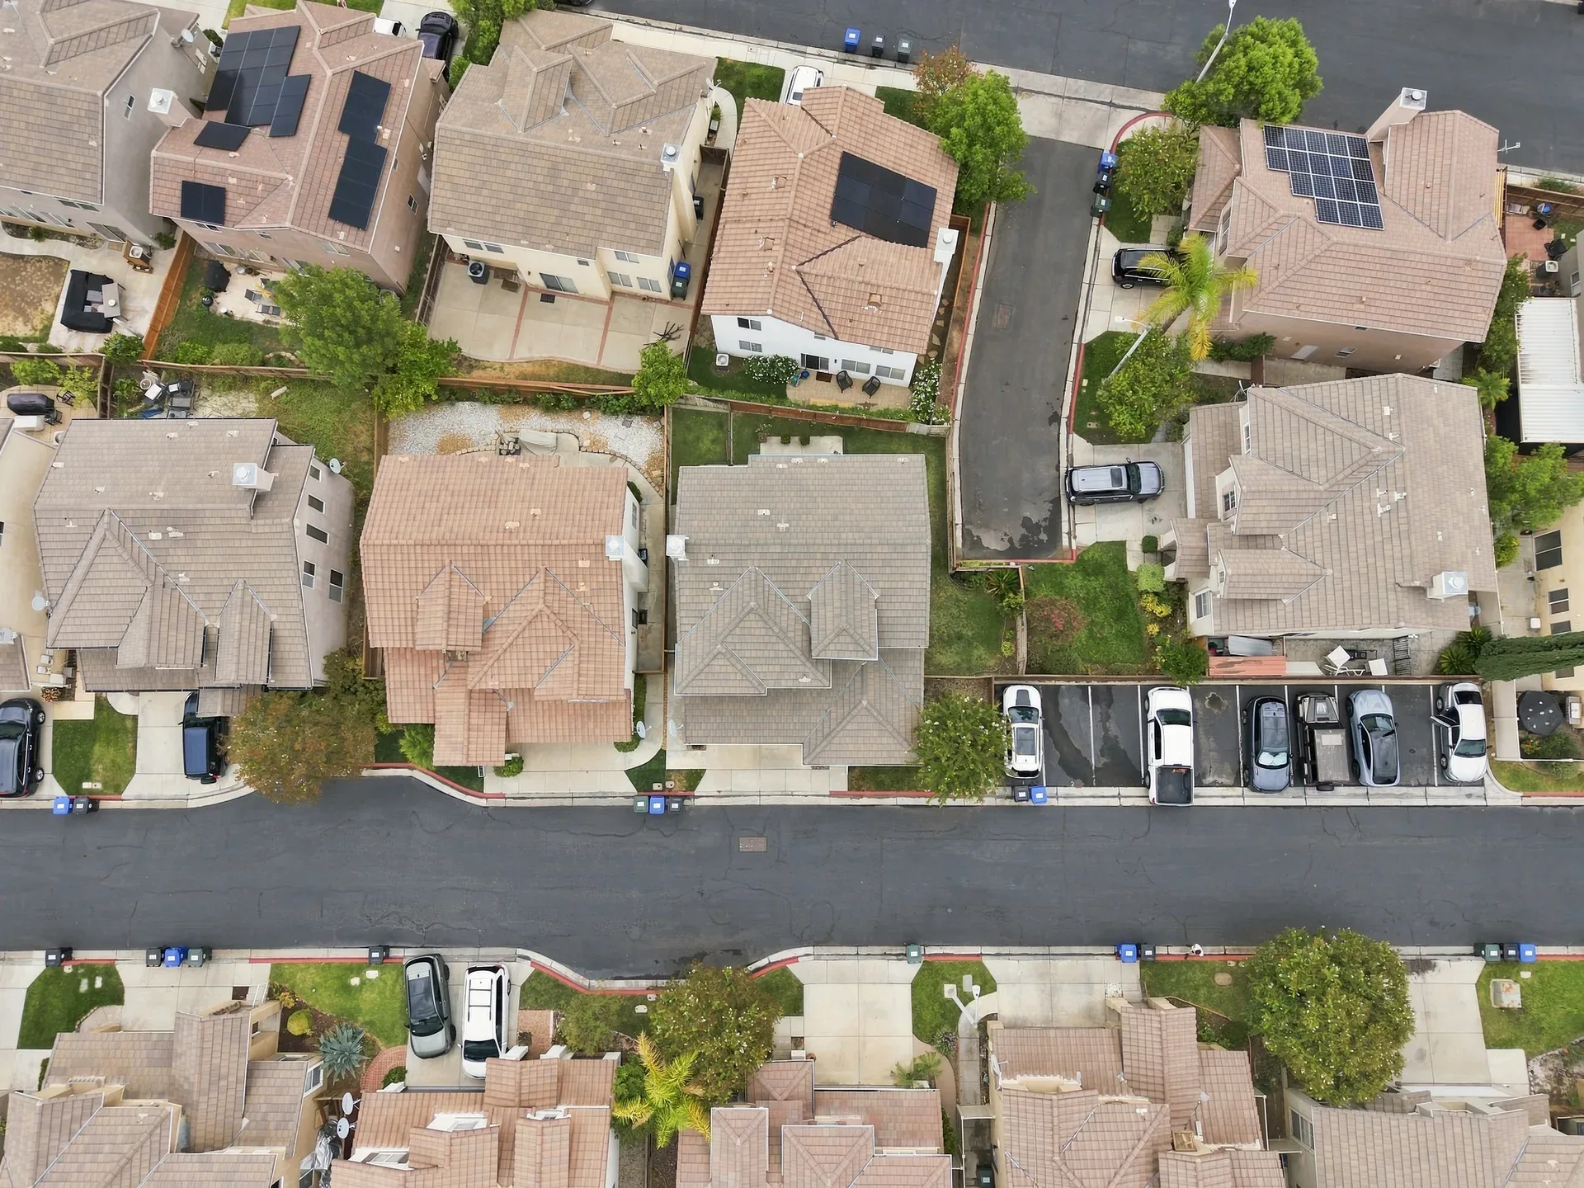
Aerial top-down view of the property roof footprint
Straight-down aerial of the surrounding residential streets
Aerial view of the tile-roofed homes nearby
The Acacia II community monument wall

Photos are only half of it

Book a walkthrough and see the vaulted sight lines, the pool, and the street yourself. Sam will pace the tour to your questions.

A seasonal aside

Spooky Season at 28282 Cedar Ln

Every home deserves a little Halloween fun. Here's our illustrated take on this Saugus retreat.
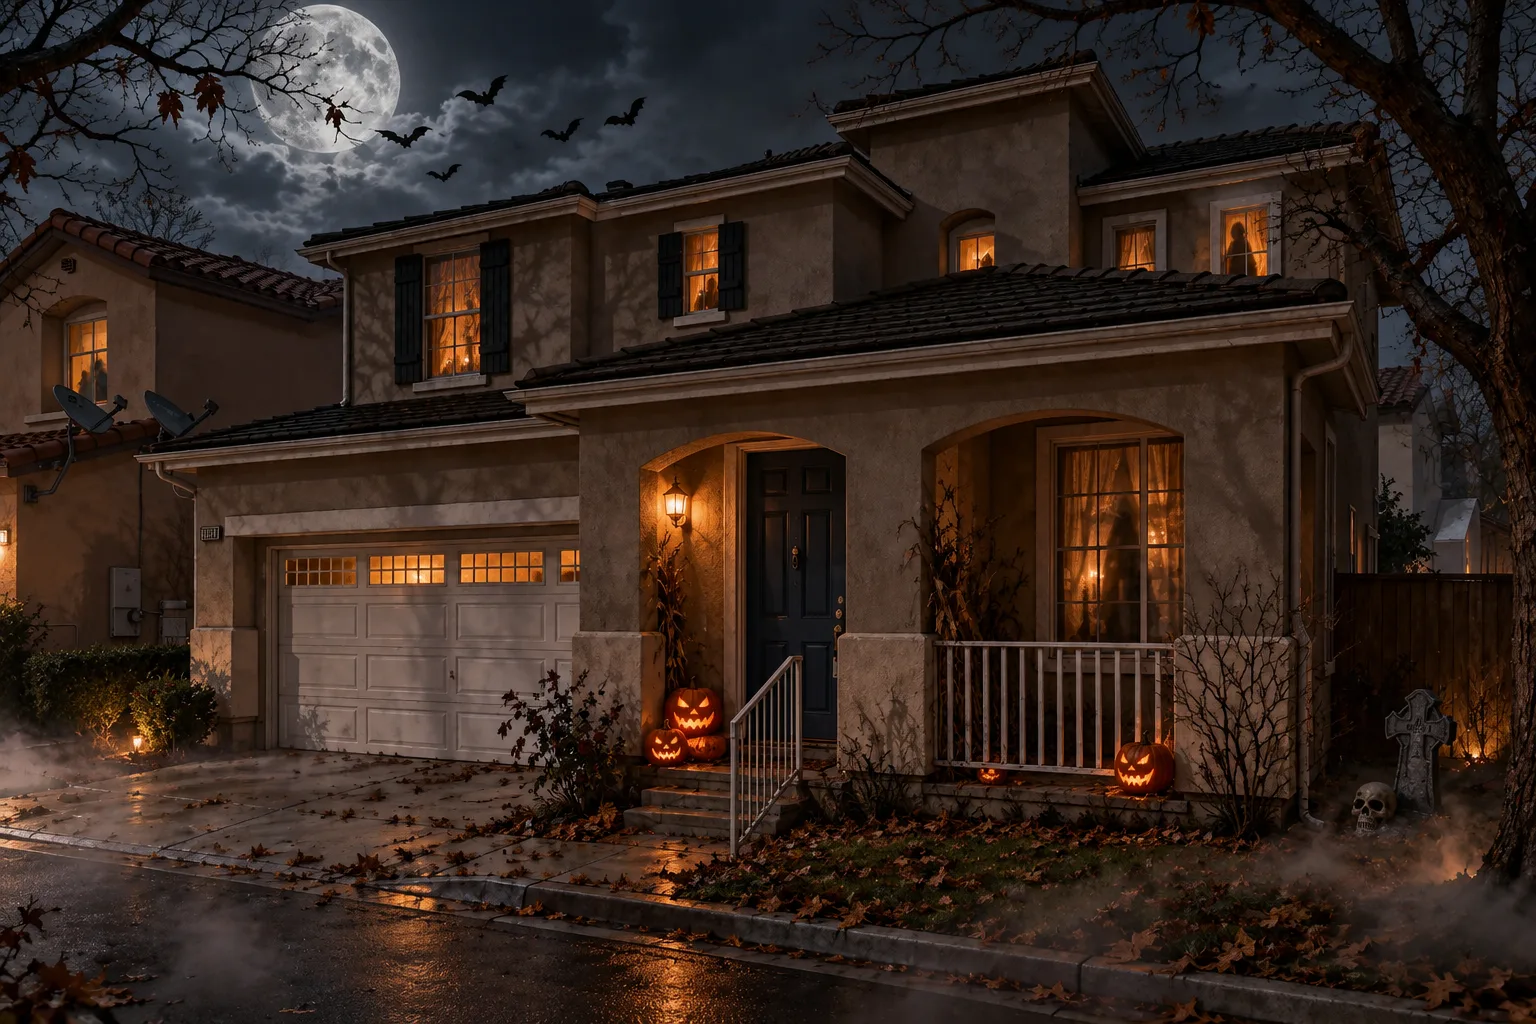
Seasonal Halloween-decorated visualization of the home at 28282 Cedar Ln (1 of 10) Visualization

Halloween at 28282 Cedar Ln

Seasonal decorated visualization, not an actual photo

Seasonal Halloween-decorated visualization of the home at 28282 Cedar Ln (2 of 10) Visualization

Halloween at 28282 Cedar Ln

Seasonal decorated visualization, not an actual photo
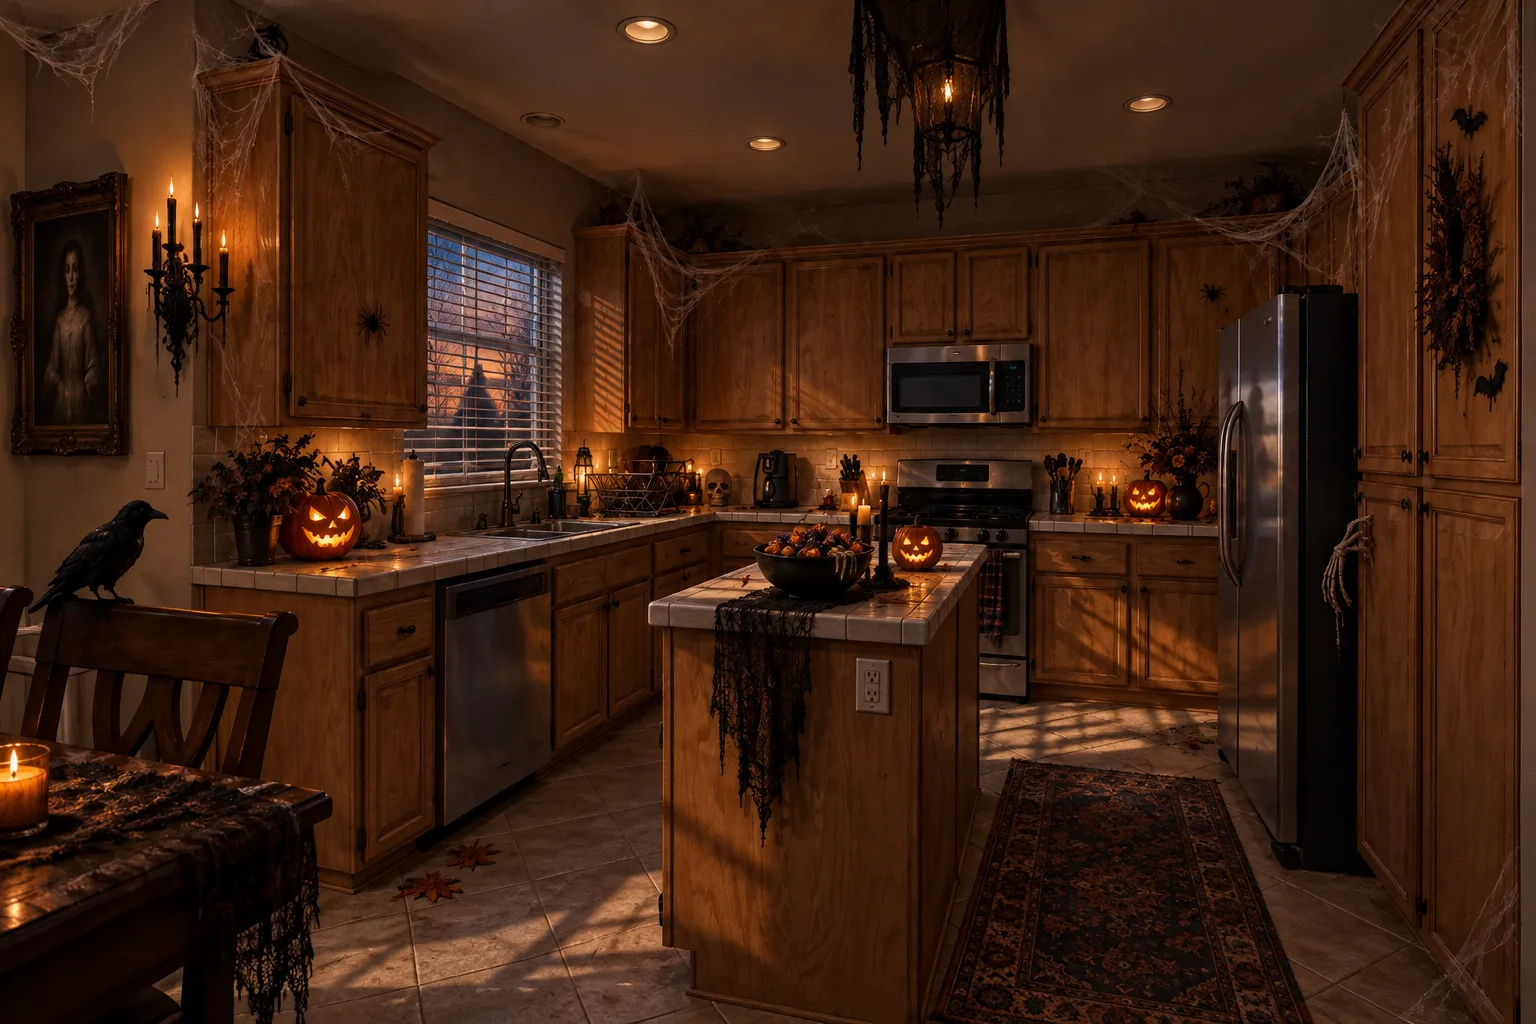
Seasonal Halloween-decorated visualization of the home at 28282 Cedar Ln (3 of 10) Visualization

Halloween at 28282 Cedar Ln

Seasonal decorated visualization, not an actual photo
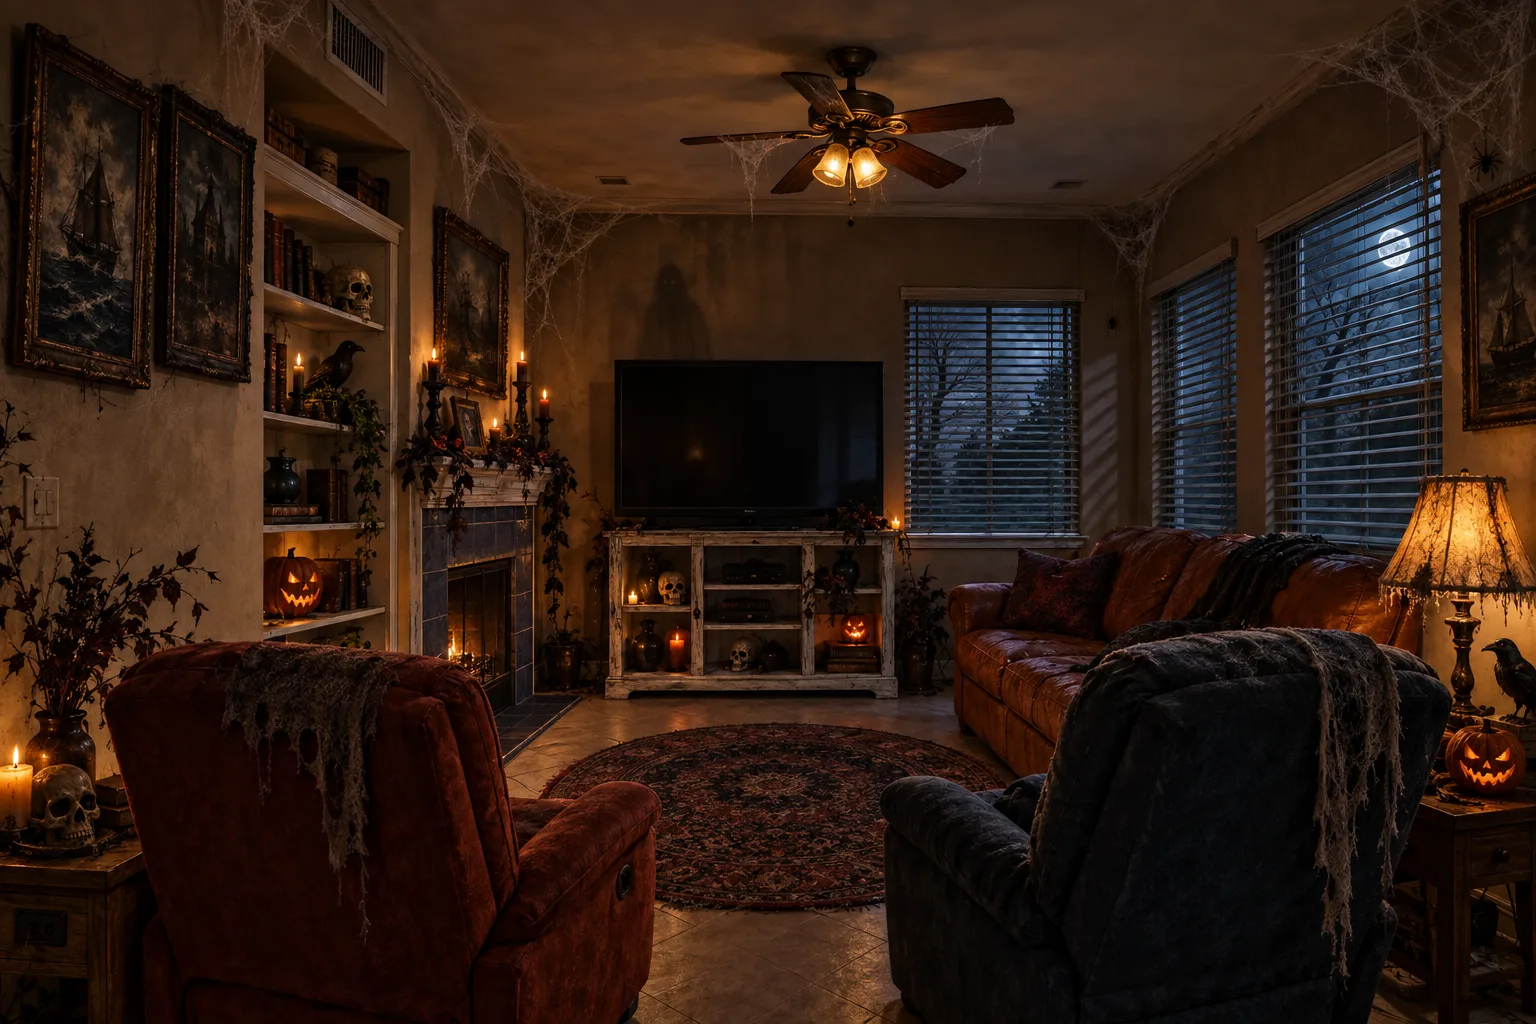
Seasonal Halloween-decorated visualization of the home at 28282 Cedar Ln (4 of 10) Visualization

Halloween at 28282 Cedar Ln

Seasonal decorated visualization, not an actual photo
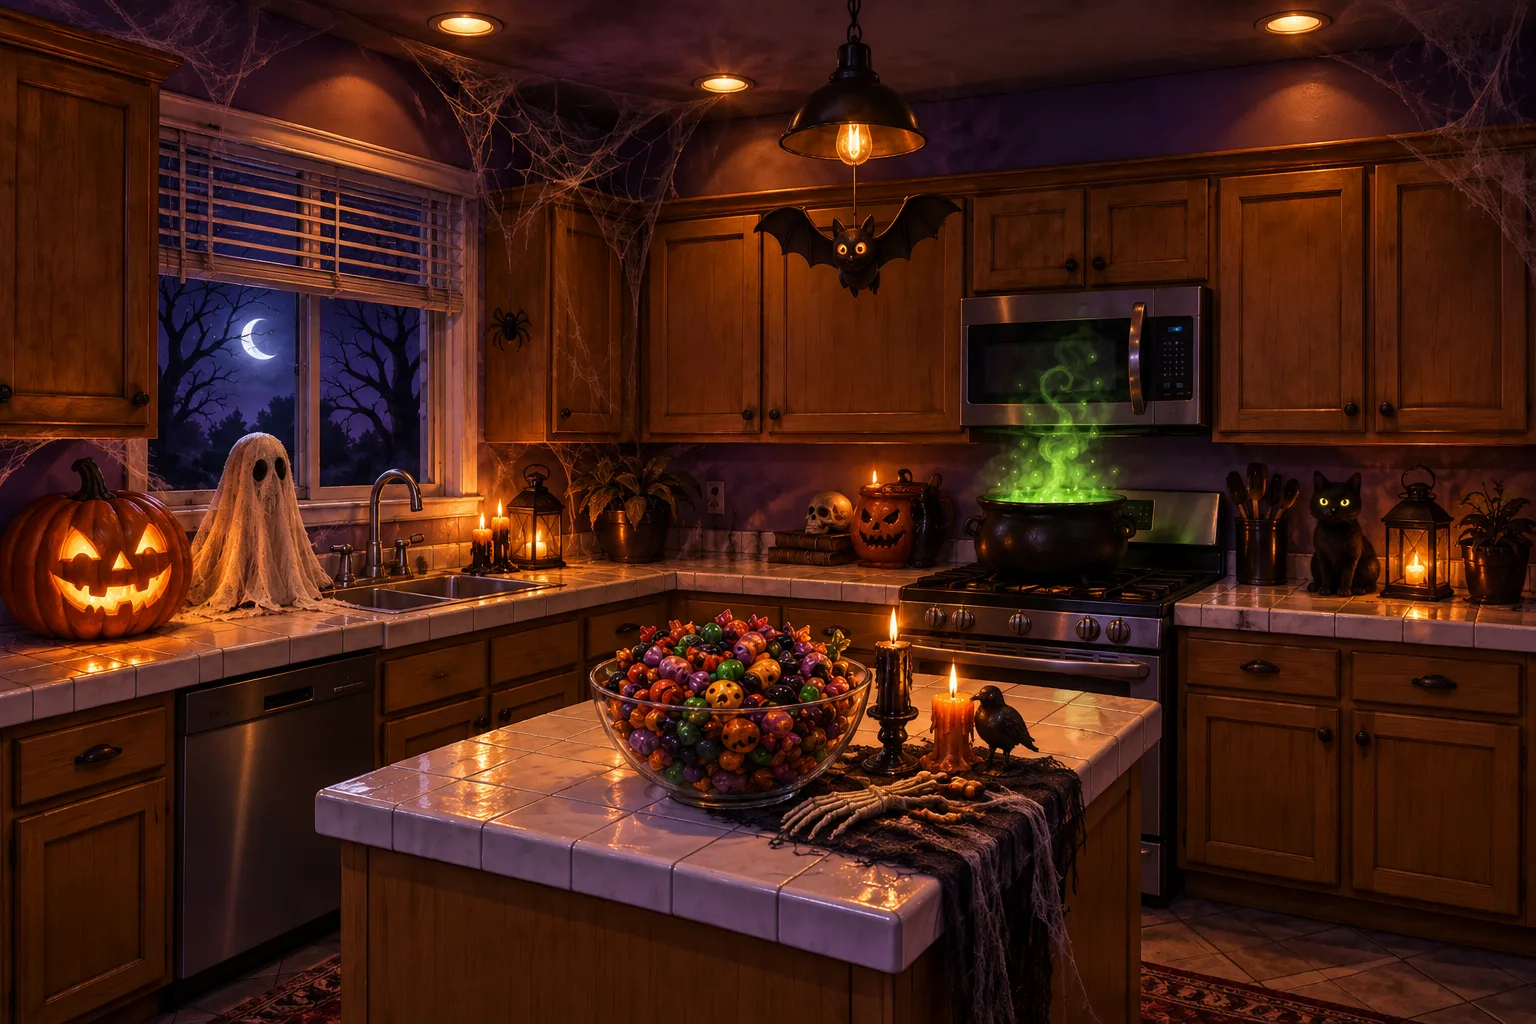
Seasonal Halloween-decorated visualization of the home at 28282 Cedar Ln (5 of 10) Visualization

Halloween at 28282 Cedar Ln

Seasonal decorated visualization, not an actual photo
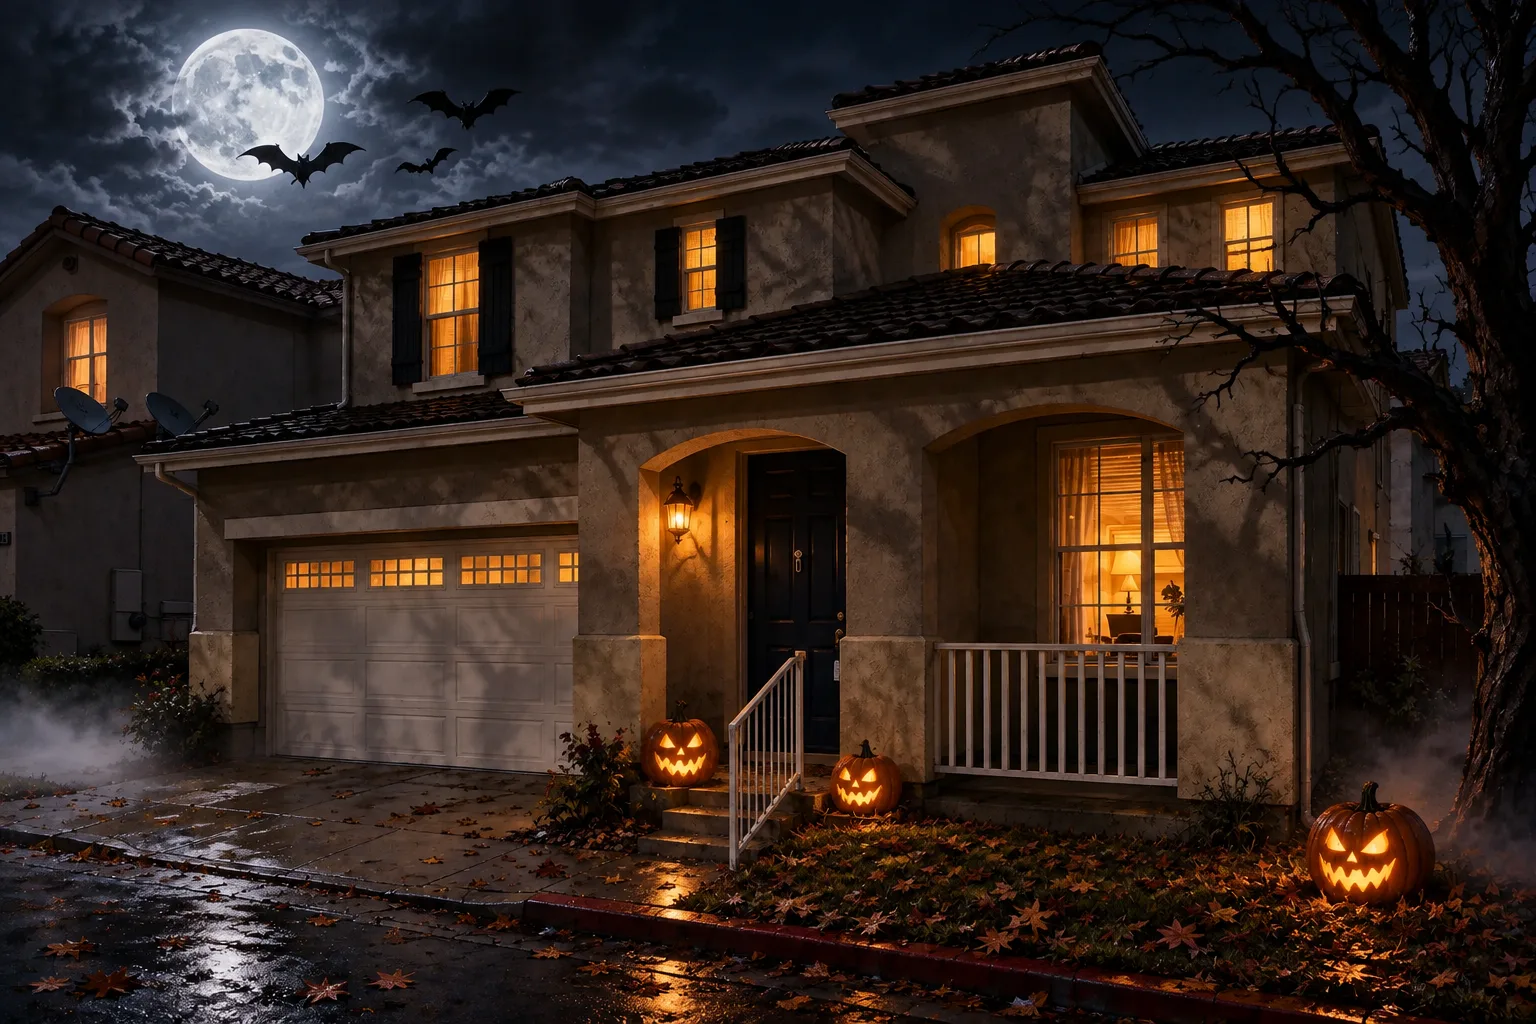
Seasonal Halloween-decorated visualization of the home at 28282 Cedar Ln (6 of 10) Visualization

Halloween at 28282 Cedar Ln

Seasonal decorated visualization, not an actual photo
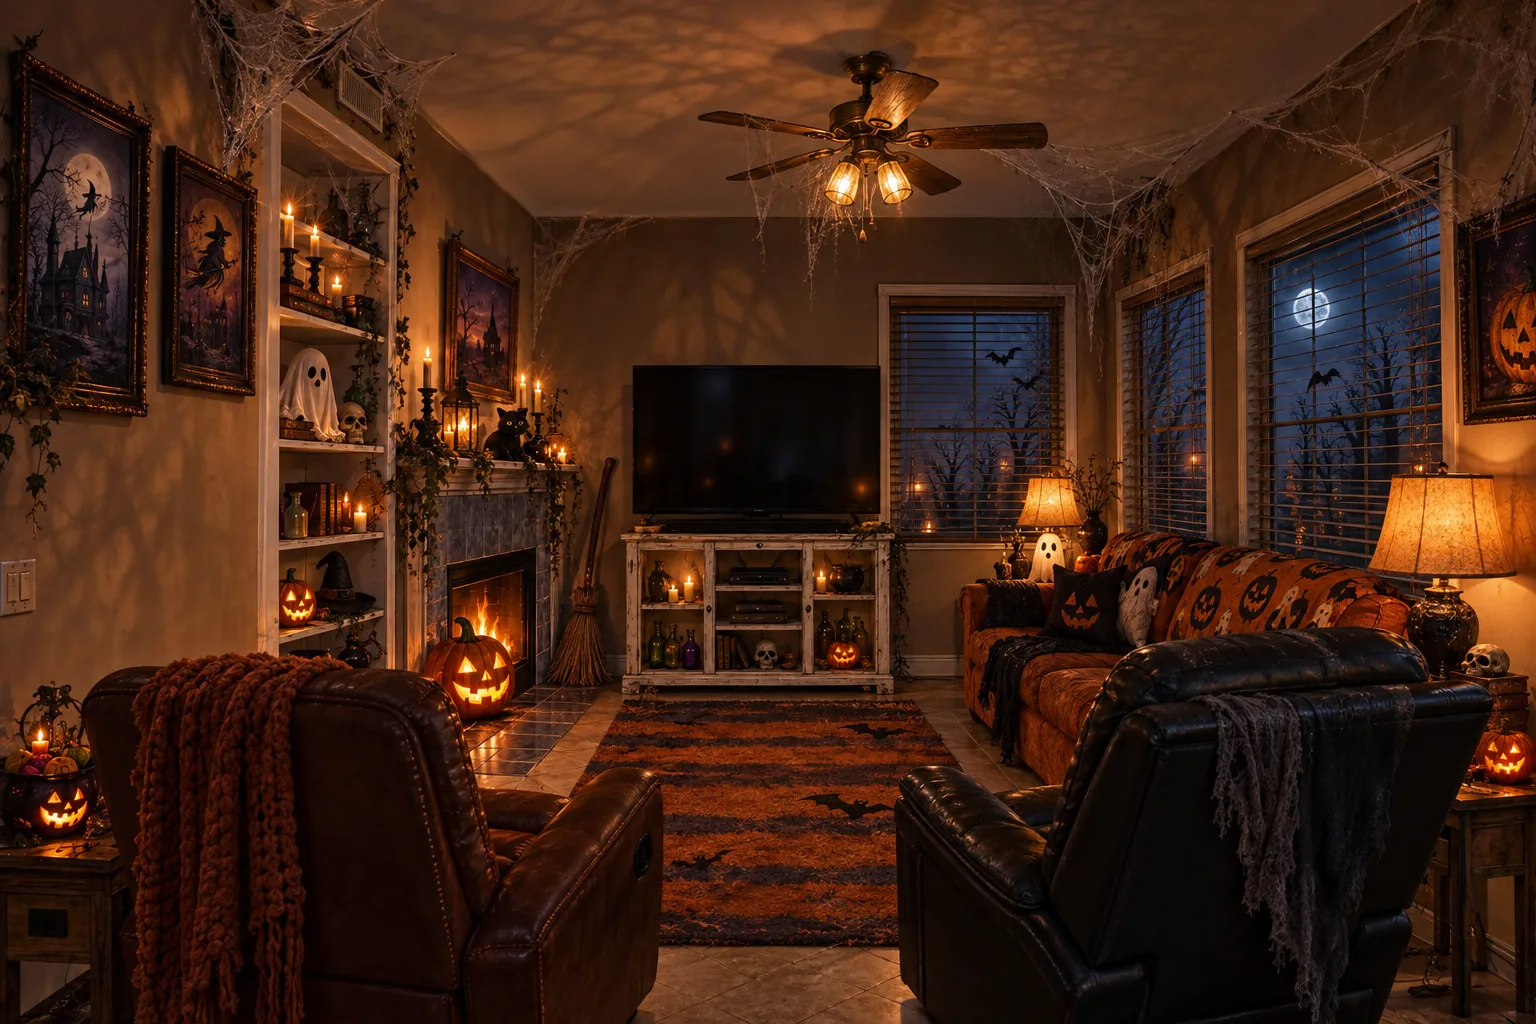
Seasonal Halloween-decorated visualization of the home at 28282 Cedar Ln (7 of 10) Visualization

Halloween at 28282 Cedar Ln

Seasonal decorated visualization, not an actual photo
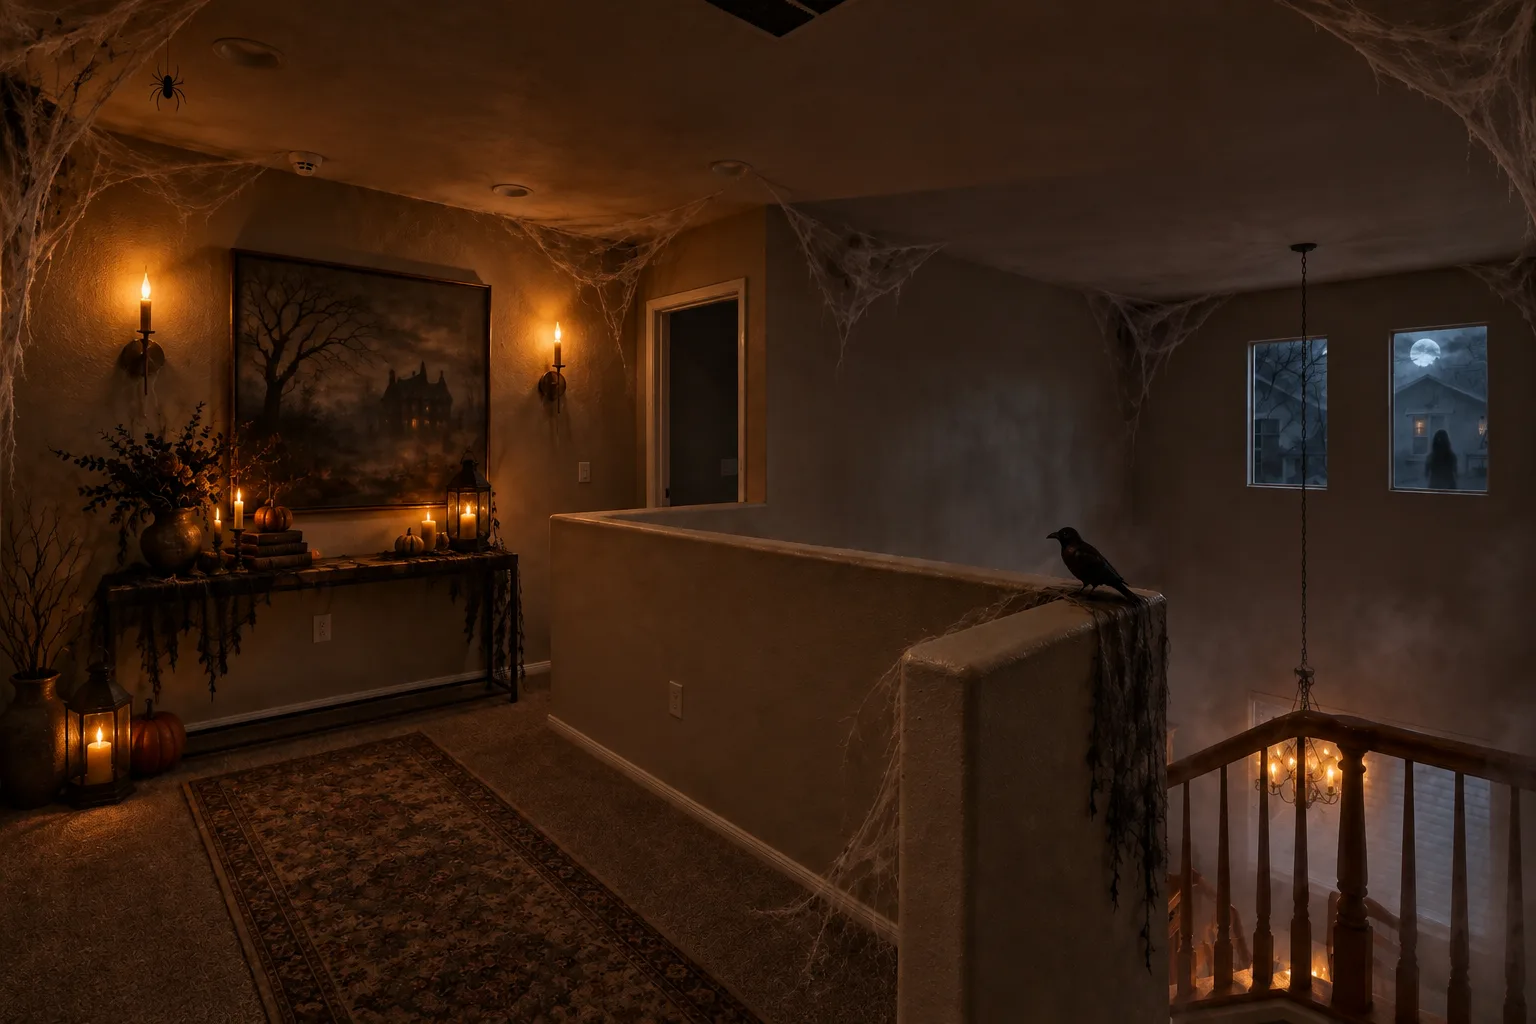
Seasonal Halloween-decorated visualization of the home at 28282 Cedar Ln (8 of 10) Visualization

Halloween at 28282 Cedar Ln

Seasonal decorated visualization, not an actual photo
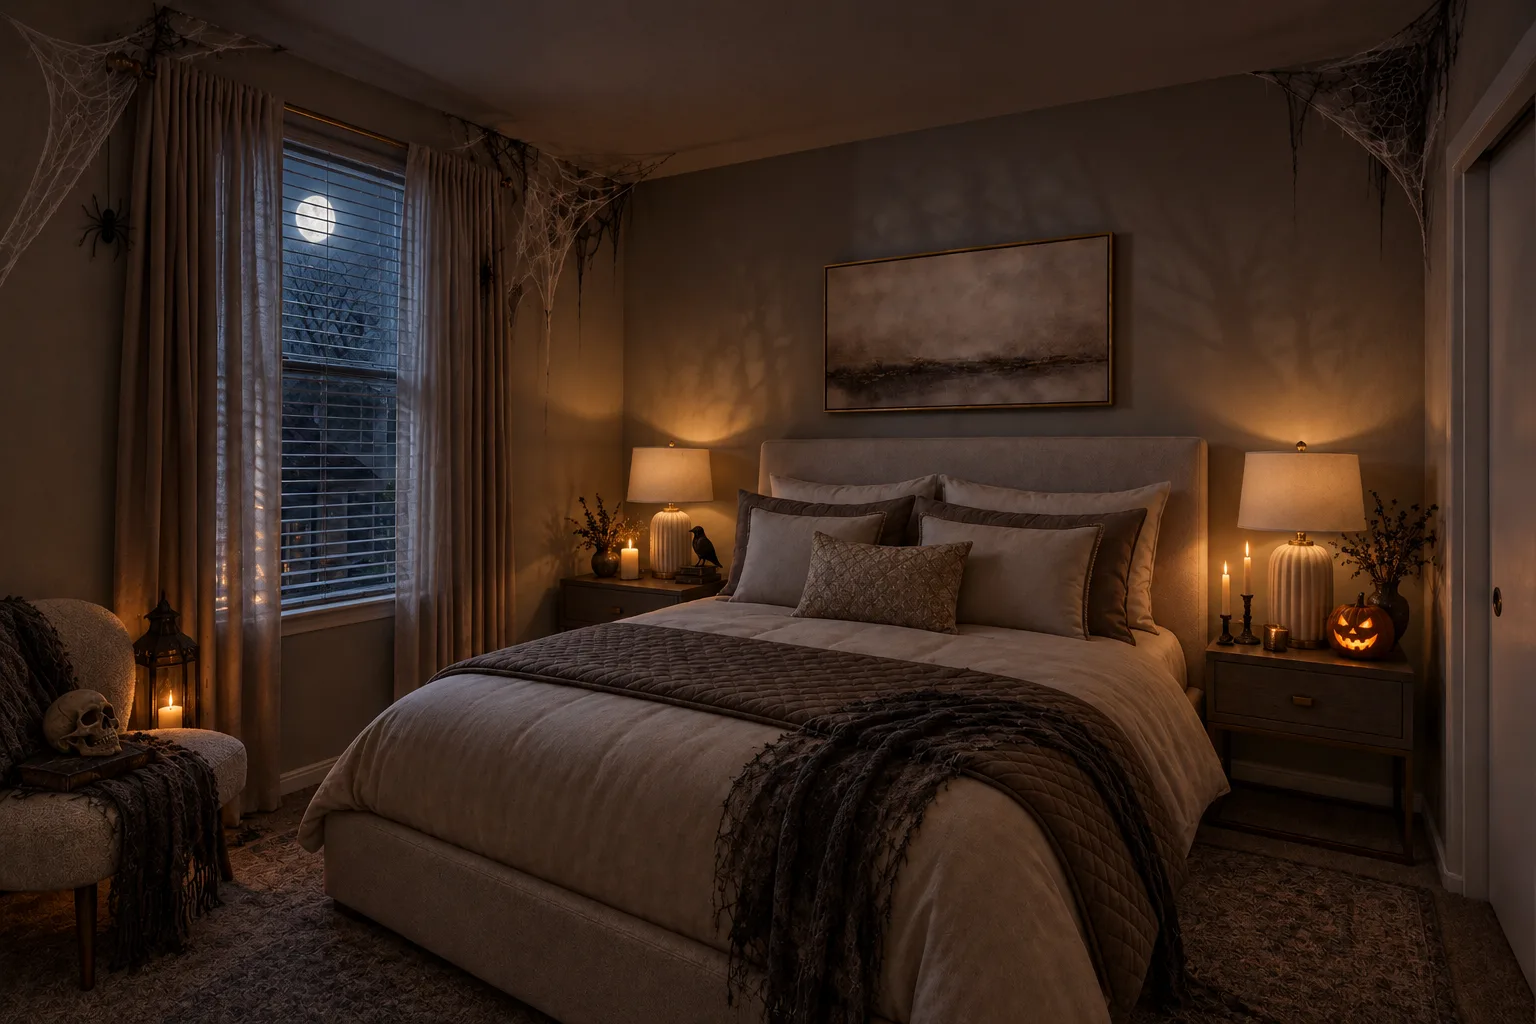
Seasonal Halloween-decorated visualization of the home at 28282 Cedar Ln (9 of 10) Visualization

Halloween at 28282 Cedar Ln

Seasonal decorated visualization, not an actual photo
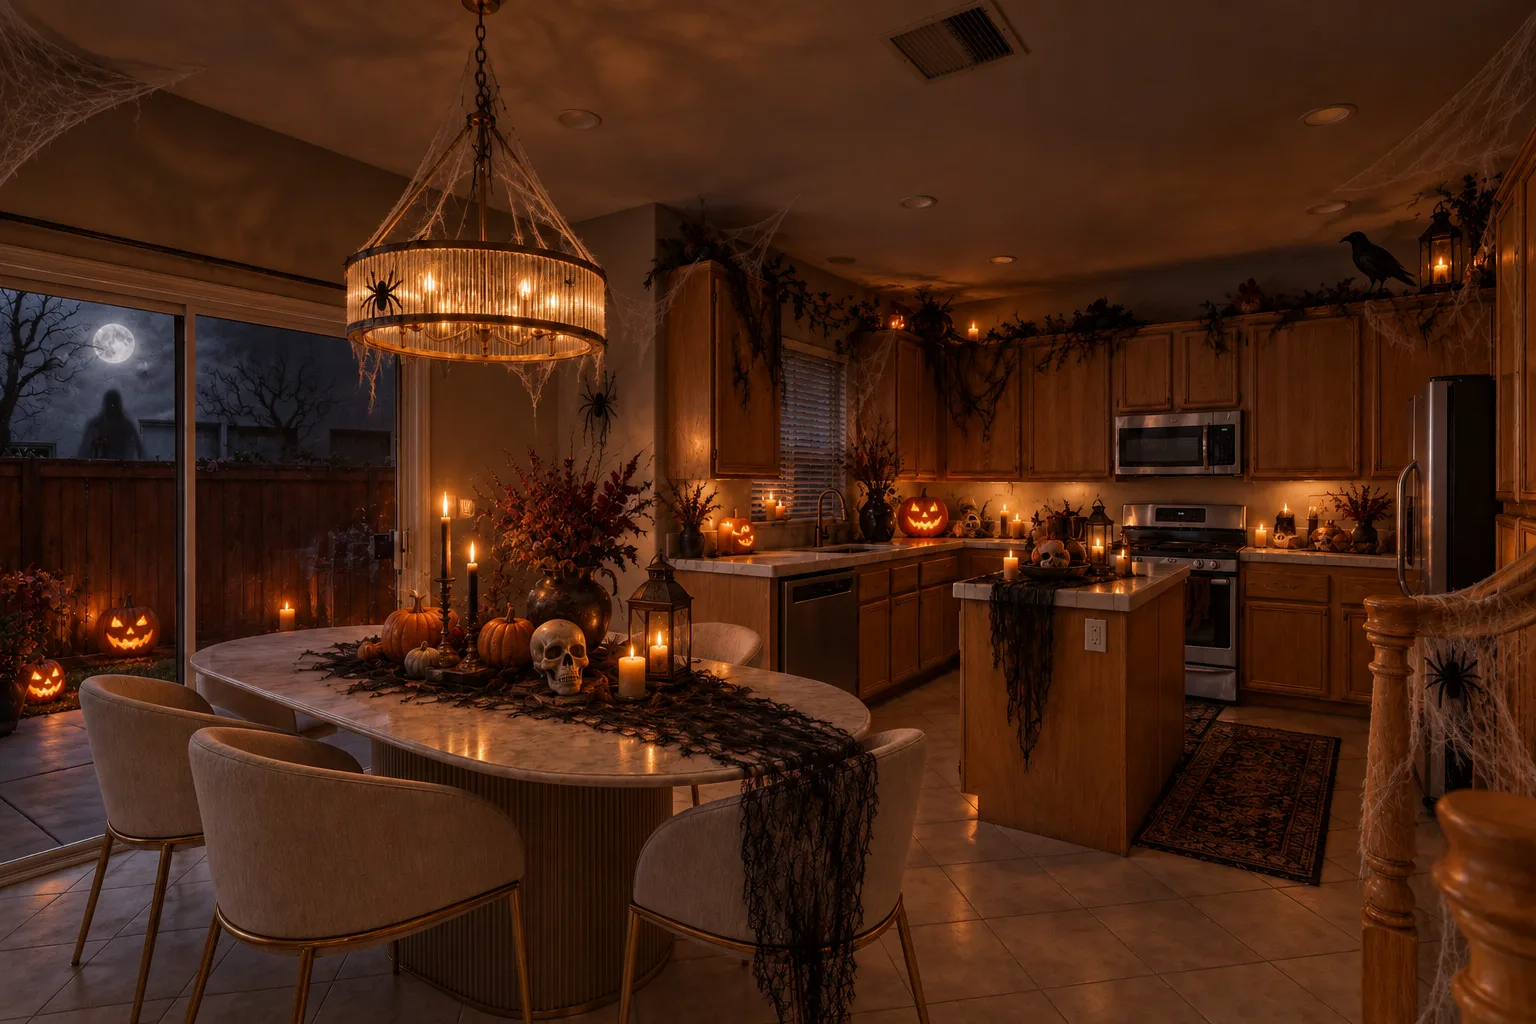
Seasonal Halloween-decorated visualization of the home at 28282 Cedar Ln (10 of 10) Visualization

Halloween at 28282 Cedar Ln

Seasonal decorated visualization, not an actual photo

These are fun artist's illustrations of the home created for seasonal marketing, not actual photos. Decor, props, skies, and effects shown are imagined. For the true condition of the property, see the actual listing photos above and ask Sam anytime for original photos.